REDS original logoRELENTLESSLY DELIVERING VALUE

PROJECT COLLECTION · Cedar Hills, Utah

Bevro Heights

Making access part of the plan.

PROJECT RECORD

Making access part of the plan.

Residential access planning
1 original document

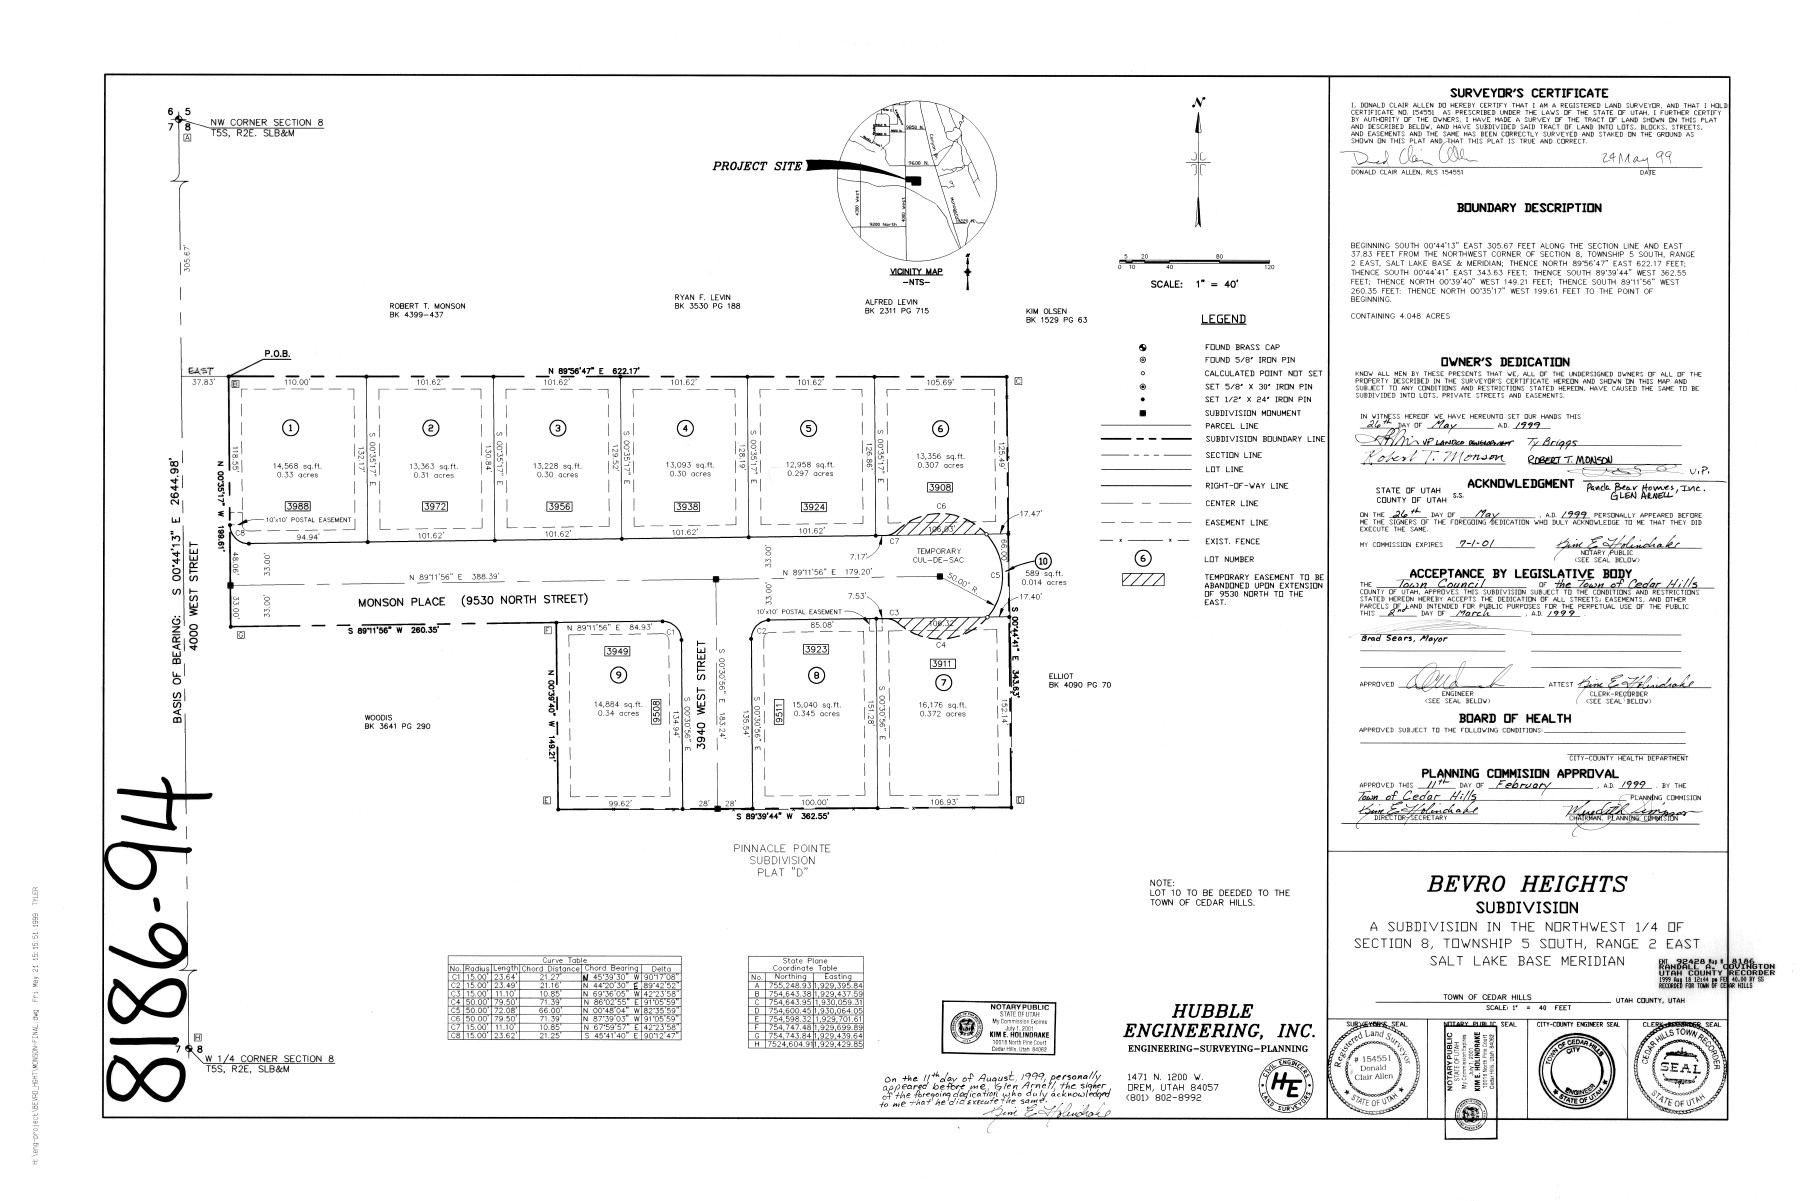
The Bevro Heights source plat presents a residential layout in Cedar Hills with a temporary cul-de-sac.

The drawing provides a concrete example of how access and future connections enter the subdivision plan. Open the original to examine those arrangements alongside the lots.

Ask Ty about this project ↗
WHAT TO LOOK FOR

Find the temporary cul-de-sac notation and the connecting streets. They illustrate the difference between an interim condition and the longer-term arrangement.

Explore the plats.

1 original documents · Every sheet included

Continue through the portfolio ↗

DISCUSS THE WORK WITH TY

Bring the next opportunity.

Contact Ty ↗

Ty@RedsBuilding.com

Ty Briggs · Résumé

Download Word ↓