
REDS original logoRELENTLESSLY DELIVERING VALUE

PROJECT COLLECTION · Cedar Hills, Utah

The Cedars

A community developed in phases.

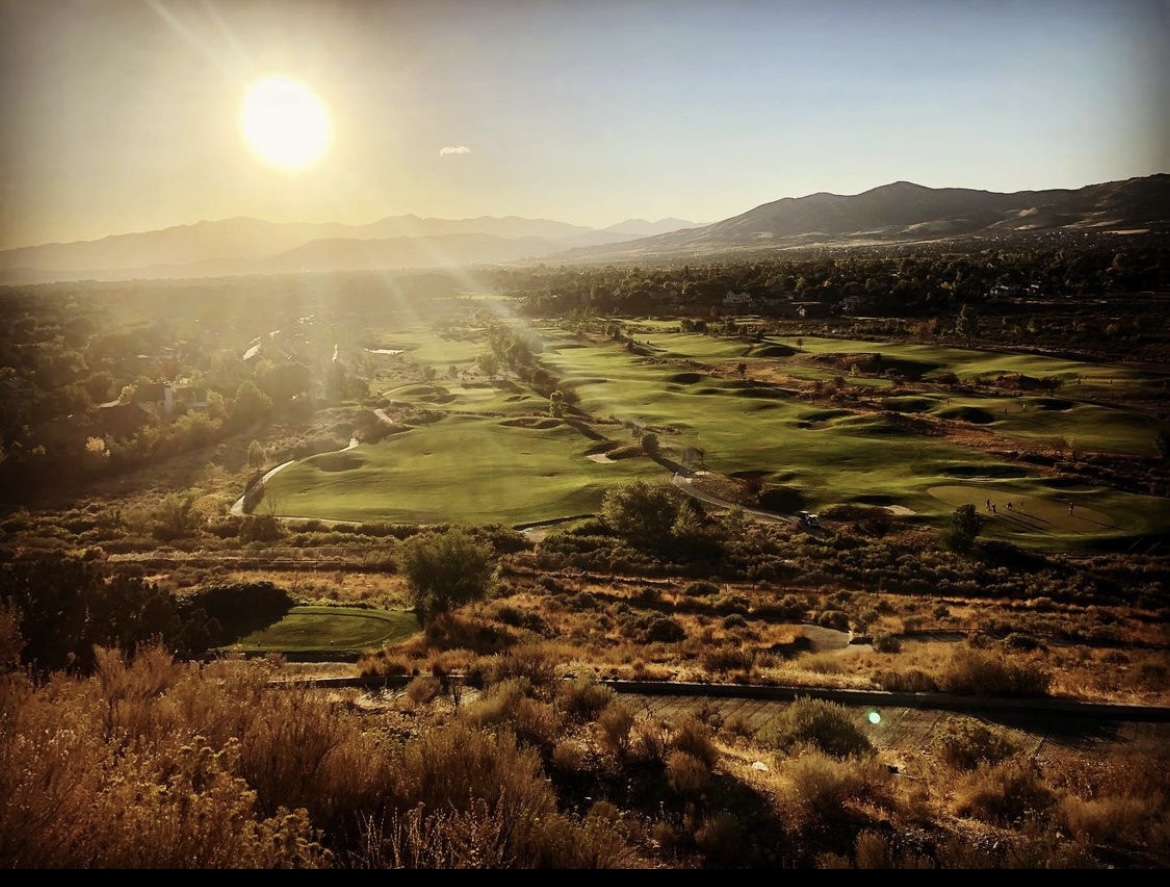
Golden evening light across Cedar Hills Golf Club
CEDAR HILLS GOLF CLUBA place worth seeing.
A story worth understanding.

TY’S ROLE

Land, golf and municipal infrastructure.

Ty led acquisition, entitlement and development of The Cedars. His résumé describes coordinating the residential plan, golf-course design, builder participation and major water and utility systems.

The work included annexation involving Cedar Hills and Highland and a municipal financing structure supporting the city’s acquisition of the golf course.

Discuss this project with Ty ↗
THE COMMUNITY IN CONTEXT

Streets. Homes.
A place on the map.

From the original plan to an established community.
Photograph: City of Cedar Hills.
The Cedars Plat B · Sheet 6.
Hayes Circle, the park and Briggs Boulevard connect the plan to the photograph.
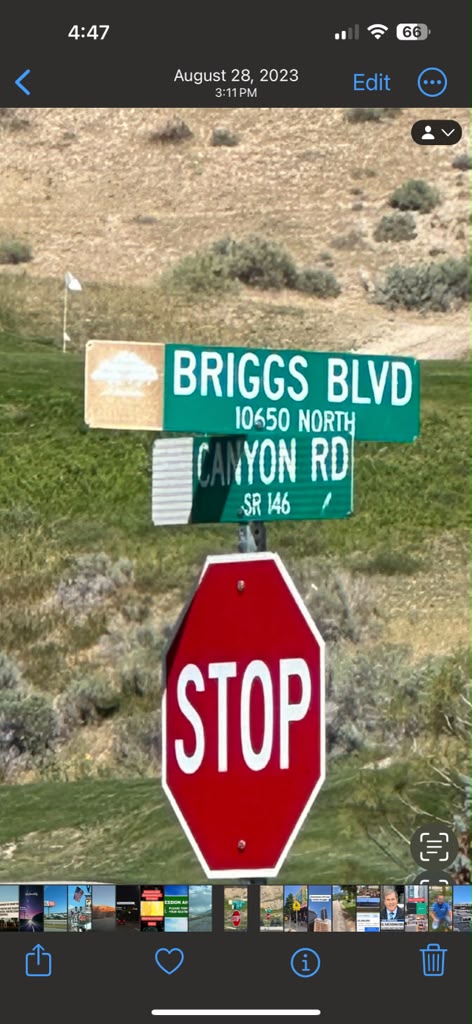
Briggs Boulevard street sign at Canyon Road, 10650 North
Briggs Boulevard at Canyon Road.

The plans have a setting.

Curving residential streets, homes, park space and golf fairways appear together in this neighborhood view. The street sign adds a ground-level detail: Briggs Boulevard at Canyon Road.

The original plats below provide the detailed project record.

View the Cedars plats ↗

THE COMMUNITY BEYOND THE LINES

Fairways. Homes.
A mountain setting.

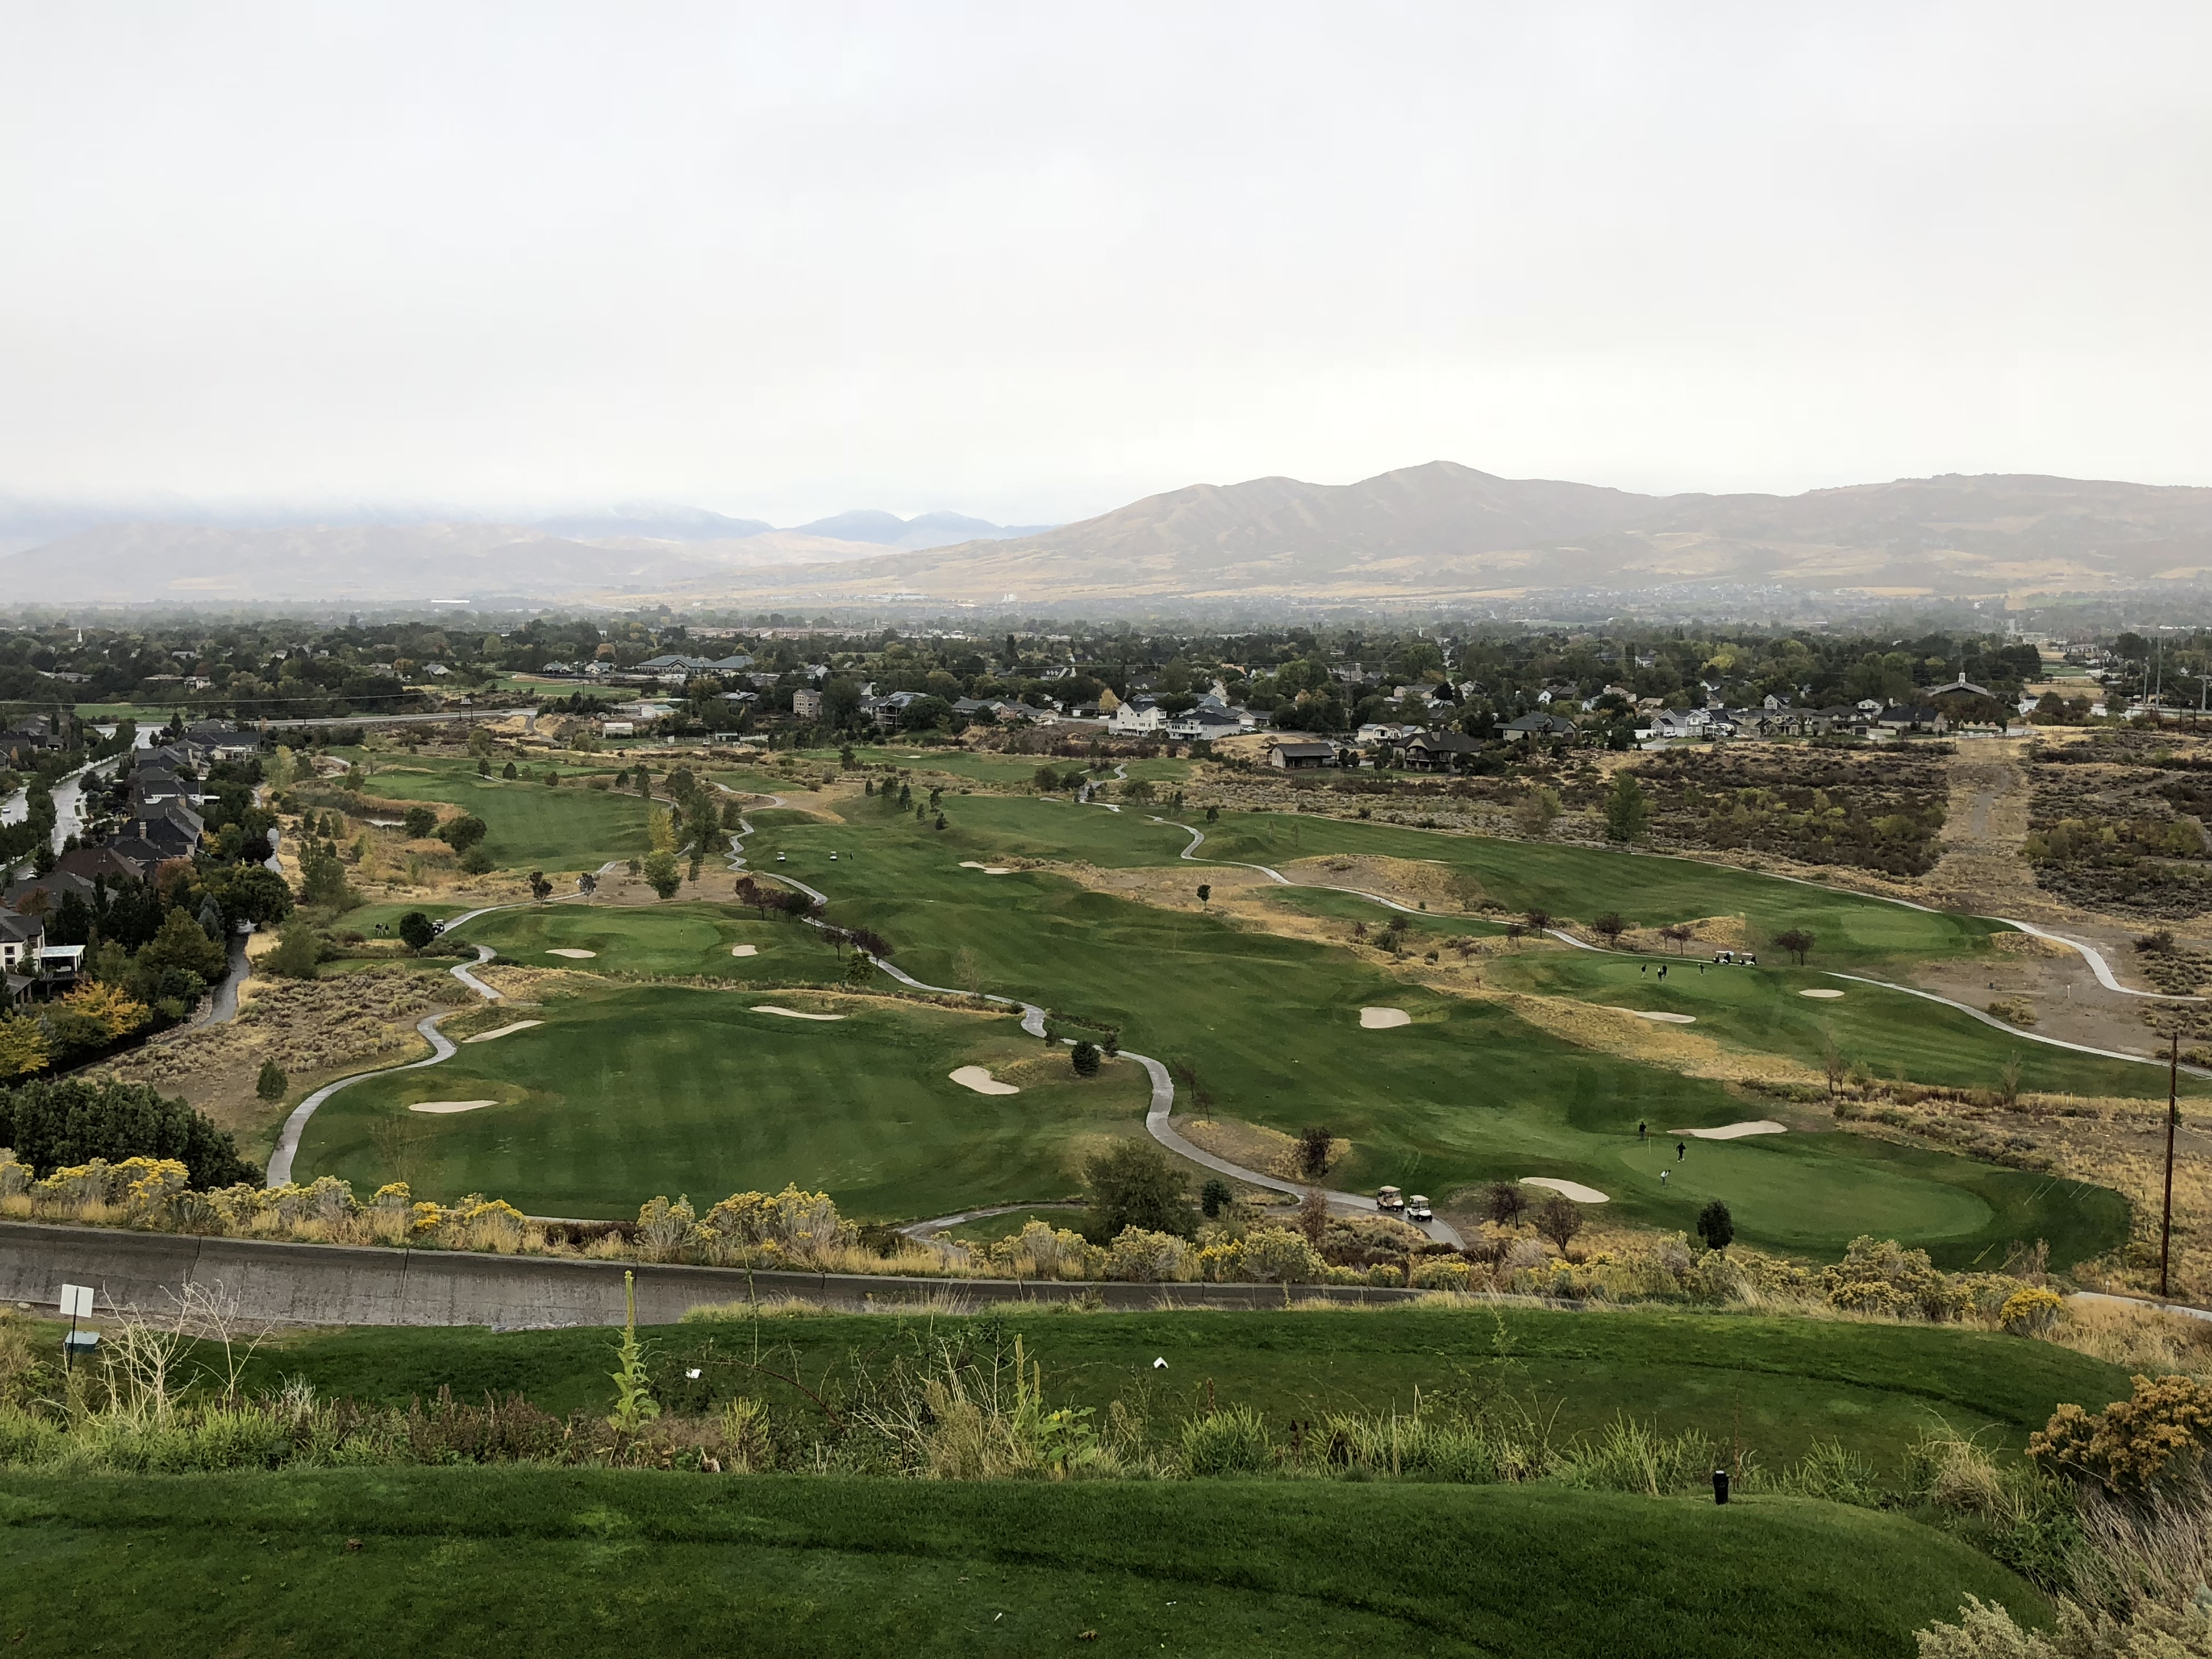
The wider view gives the drawings context.

Panoramic photograph of Cedar Hills Golf Club and surrounding homes

A plat explains boundaries and connections. This view reveals the setting those decisions become part of: homes alongside open fairways, with the Utah landscape beyond. The Cedars collection brings the focus back to the detailed work—phase by phase, street by street.

For a lender or development partner, the photographs open the conversation. The original plats give that conversation substance.

Cedar Hills Golf Club photographs: City of Cedar Hills photo gallery ↗

OUR PORTFOLIO

Explore the work.

38 separate plats
Browse the projects below.

PLAT 1 OF 38 · SHEET 1 OF 53

The Cedars Plat A · Sheet 1

Residential and townhome phases within the Cedars collection. Review how streets, lots and phase boundaries connect.

View plat ↗Original PDF ↗
Continue through the portfolio ↗

DISCUSS THE WORK WITH TY

Bring the next opportunity.

Contact Ty ↗

Ty@RedsBuilding.com

Ty Briggs · Résumé

Download Word ↓