PROJECT RECORD
Making access part of the plan.
Residential access planning
1 original document
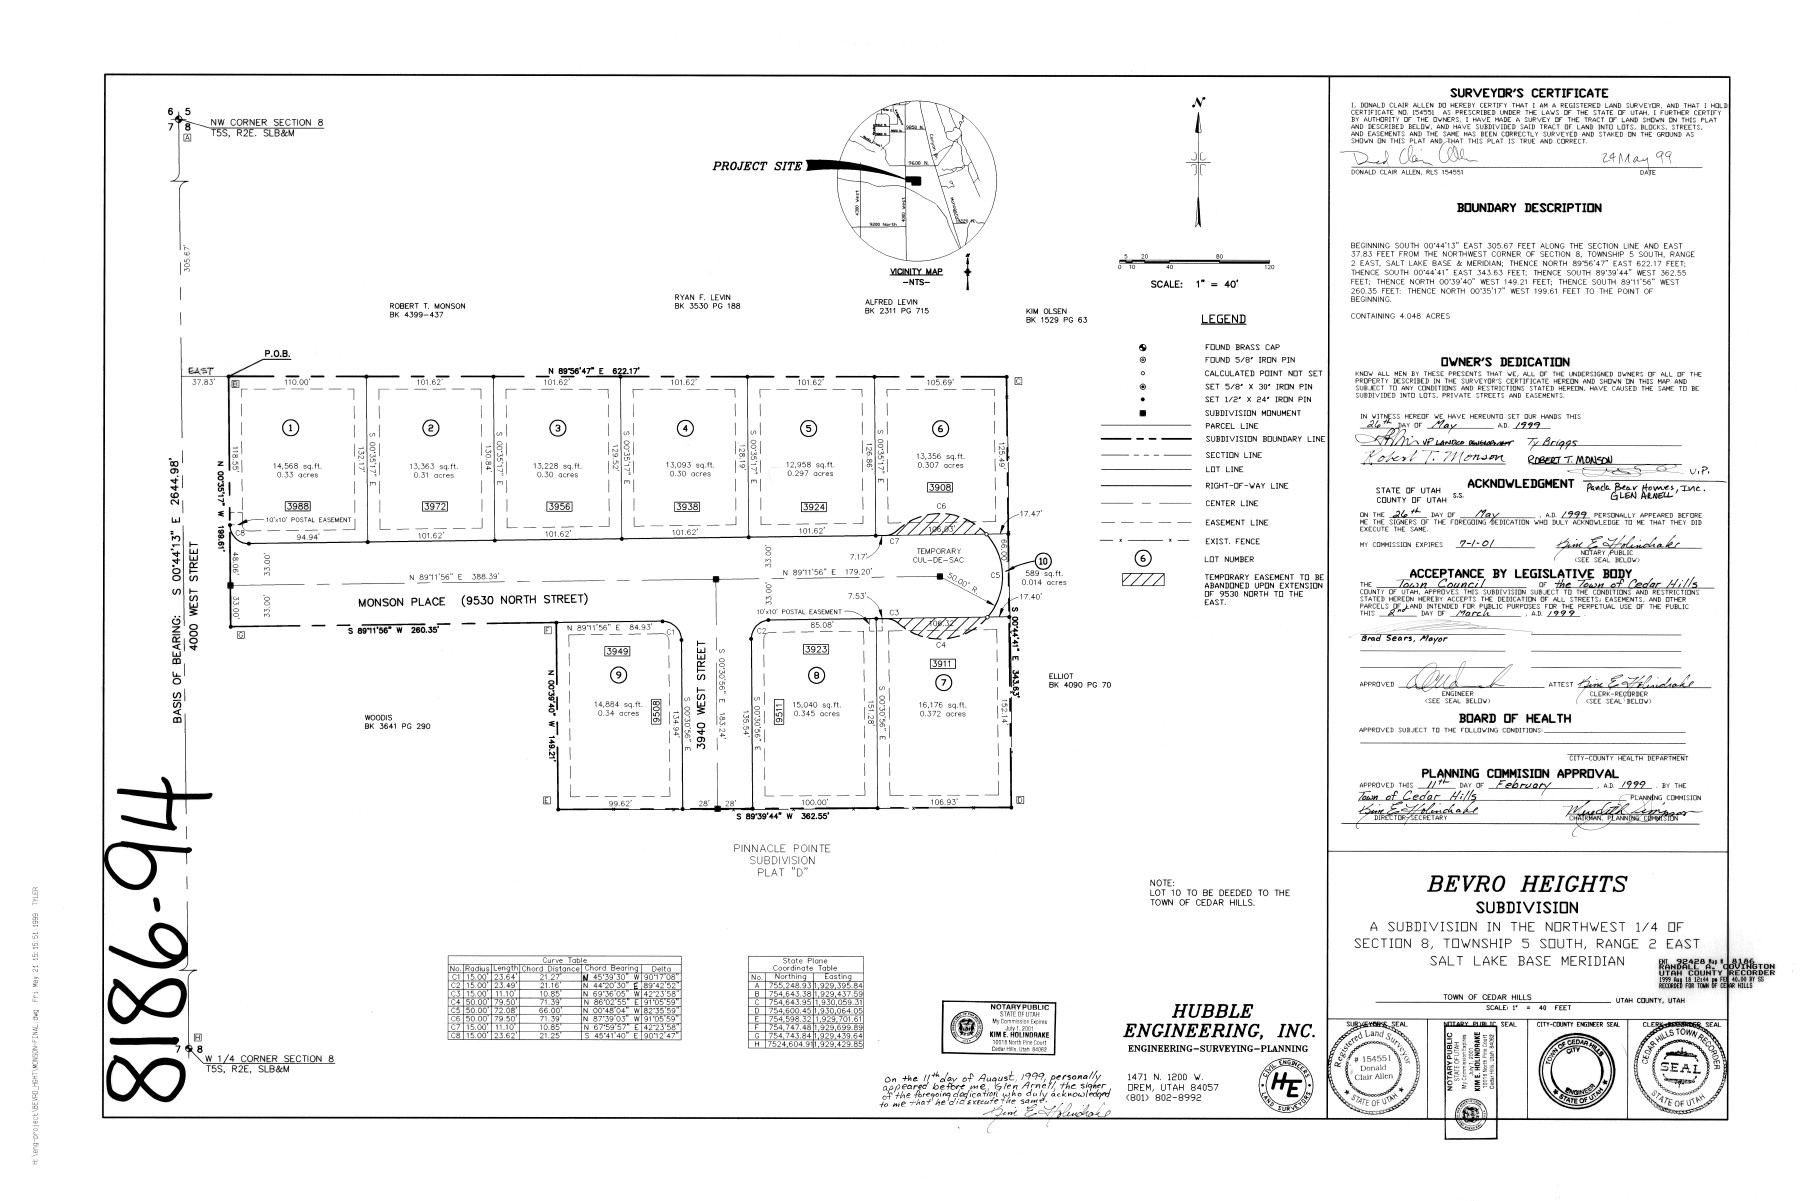
The Bevro Heights source plat presents a residential layout in Cedar Hills with a temporary cul-de-sac.
The drawing provides a concrete example of how access and future connections enter the subdivision plan. Open the original to examine those arrangements alongside the lots.
Ask Ty about this project ↗