REDS original logoRELENTLESSLY DELIVERING VALUE

VISION. CAPITAL. COMMUNITIES.

38 Separate plats,
ONE VISION

Ty Briggs brings more than thirty years of development experience—from land assembly and municipal approvals to golf-course communities, infrastructure and builder execution.

1,000+Residential units across Ty’s development portfolio
Explore the portfolio
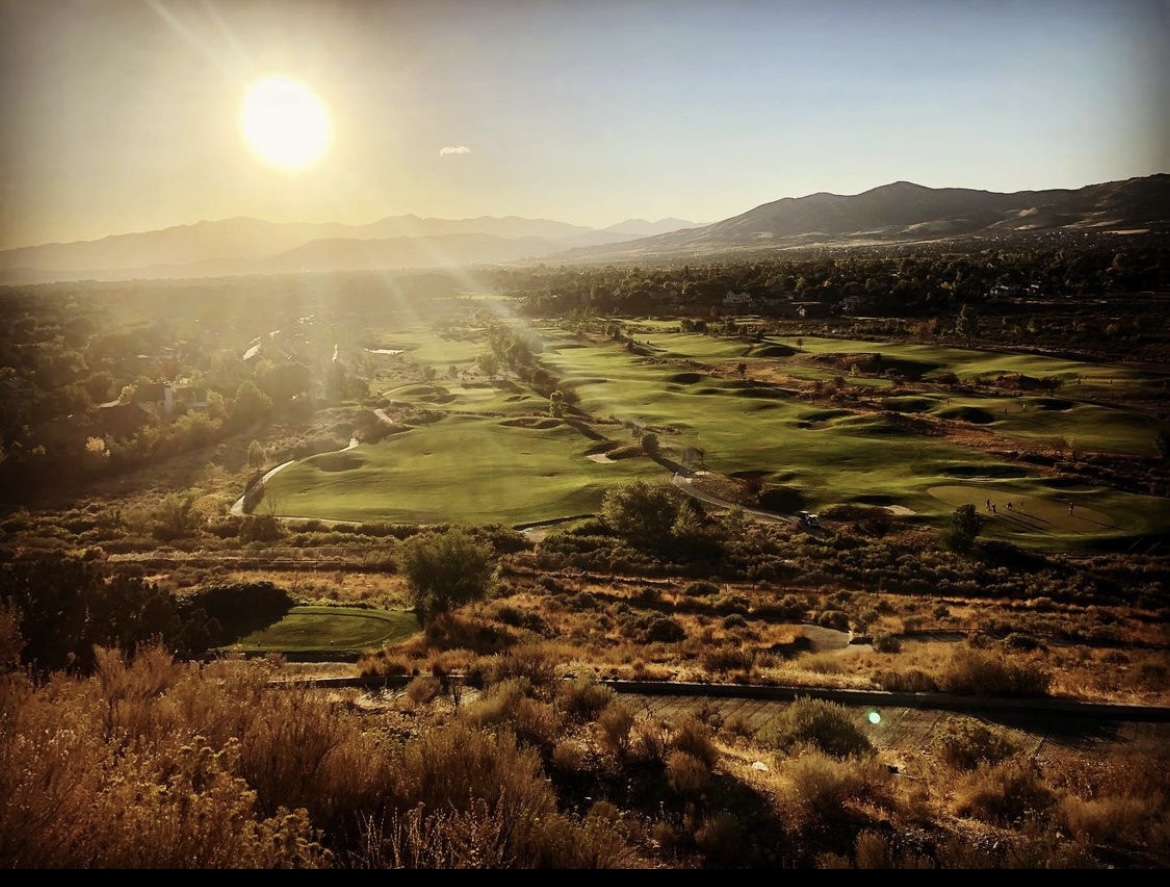
Cedar Hills golf course at sunset
THE CEDARS · CEDAR HILLSA larger vision of community.View the project ↗

THE COMMUNITY IN CONTEXT

Streets. Homes.
A place on the map.

From the original plan to an established community.
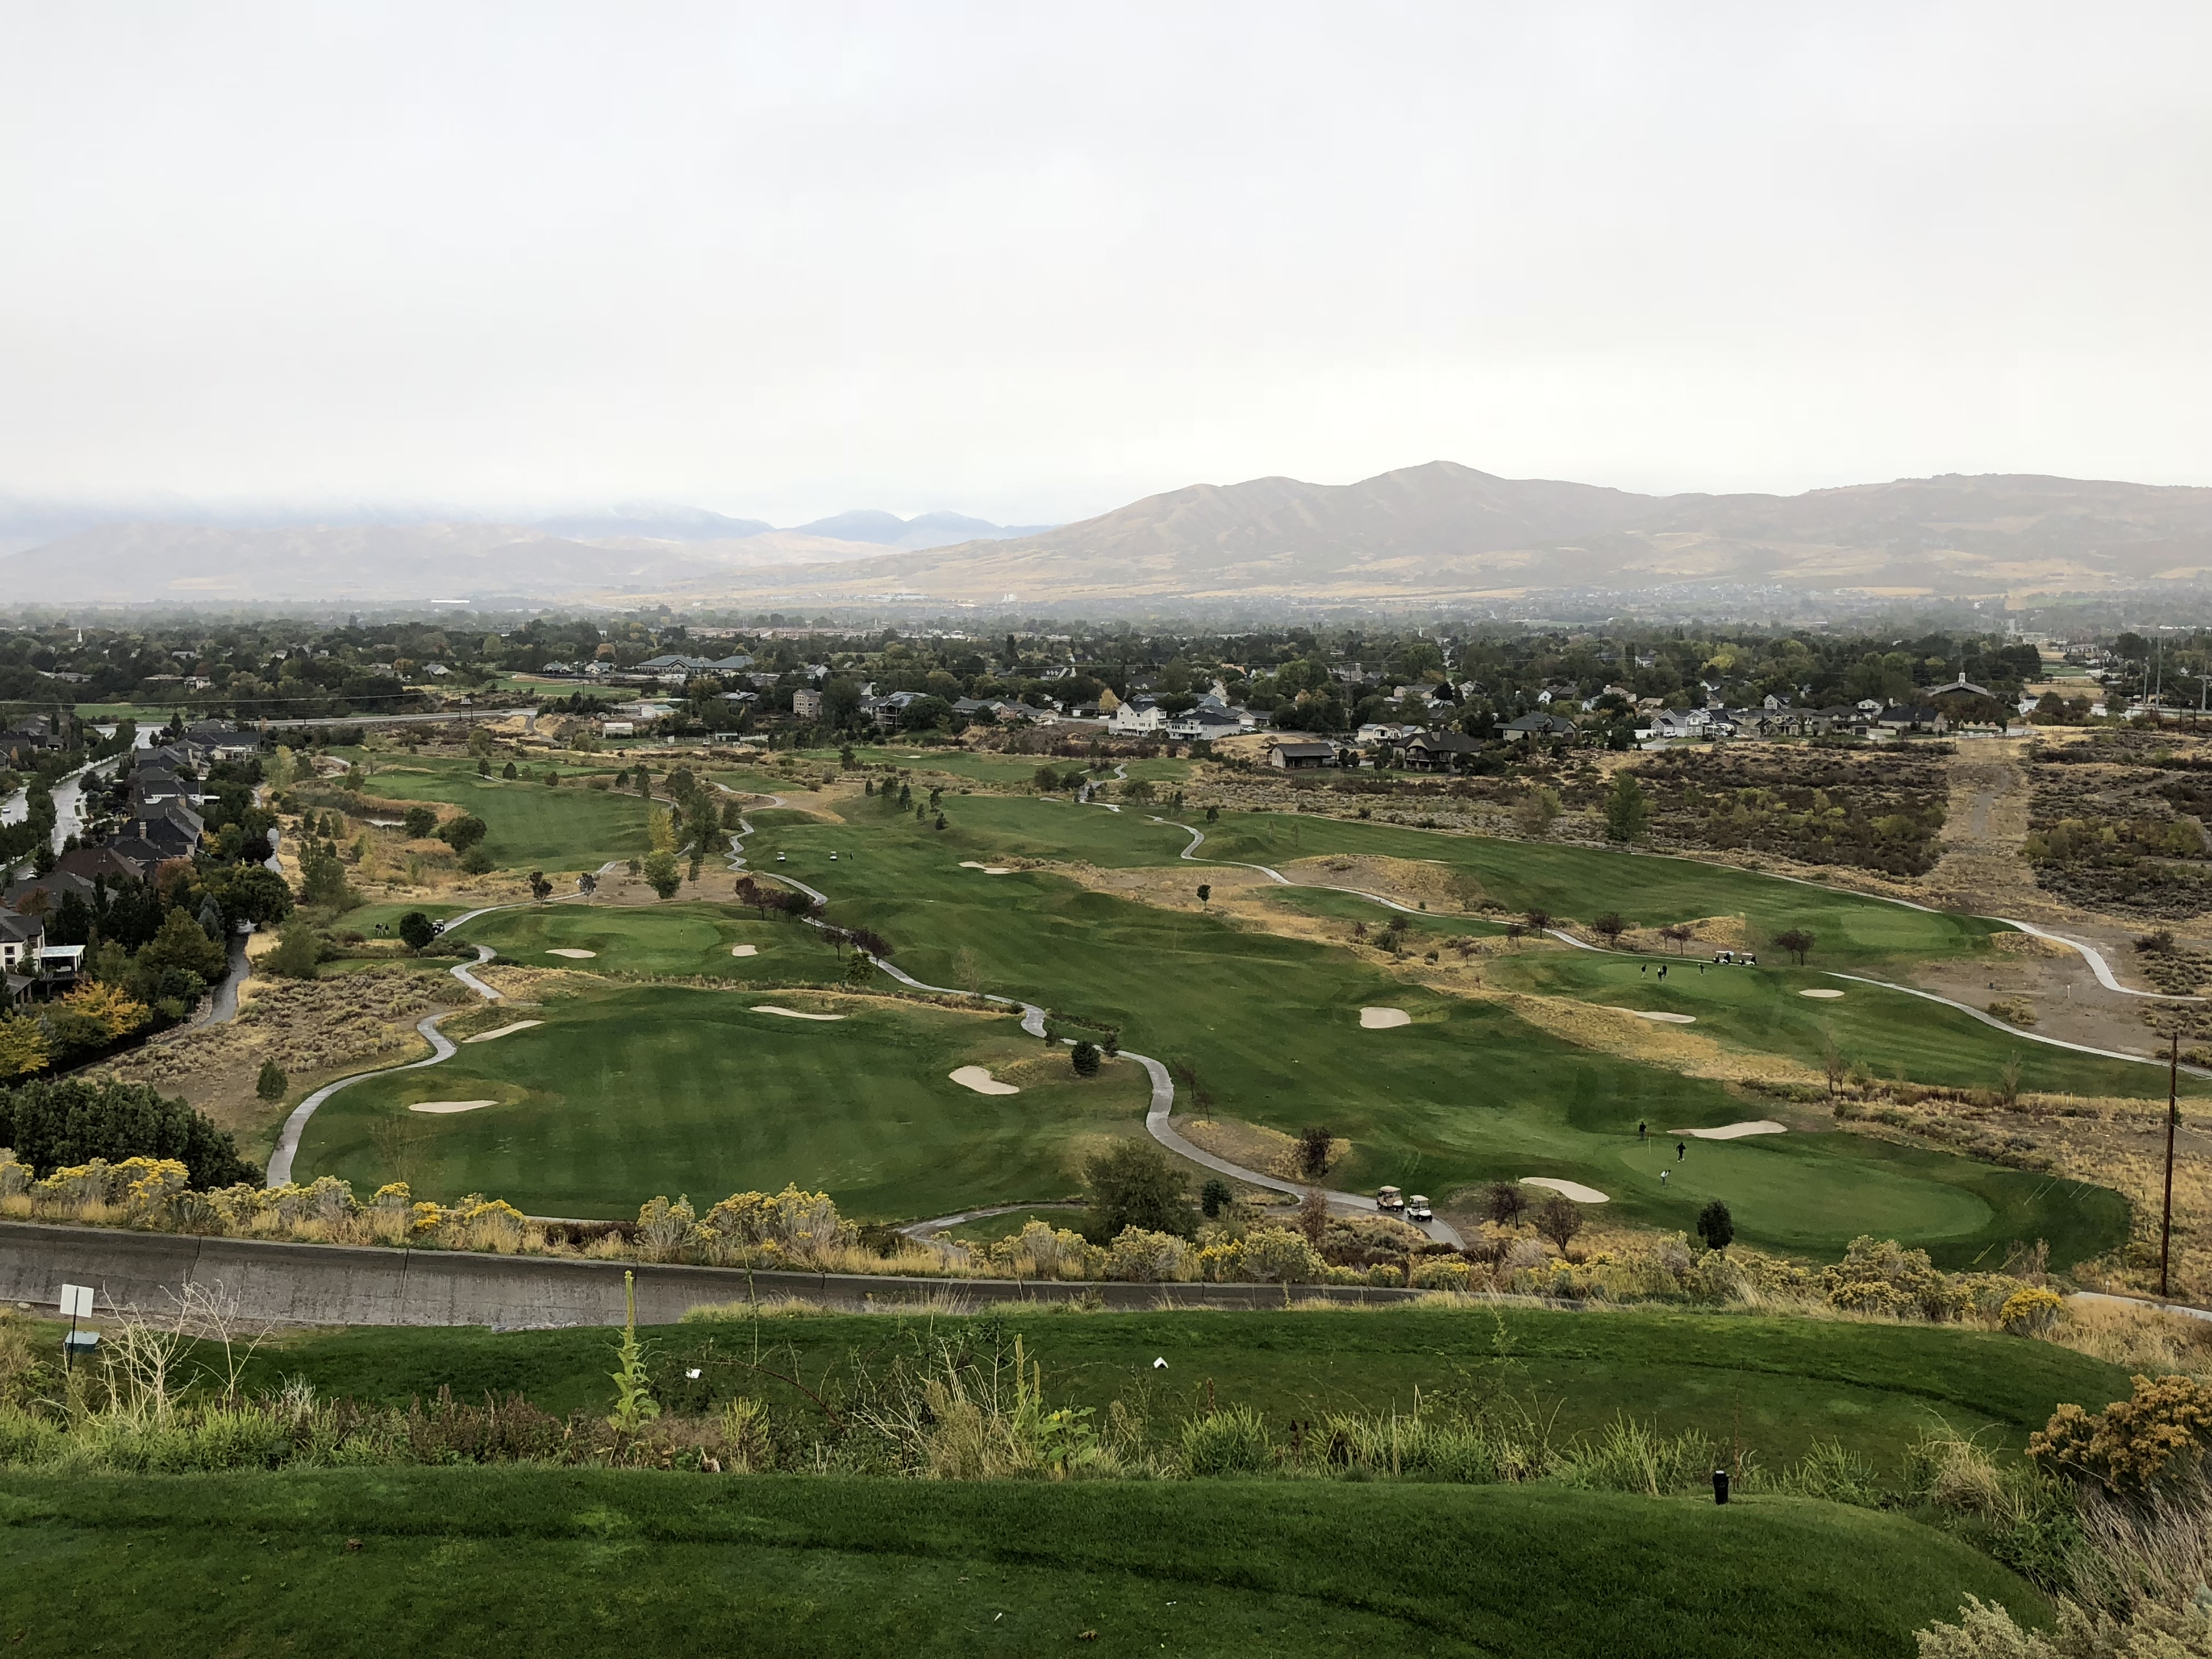
Photograph: City of Cedar Hills.
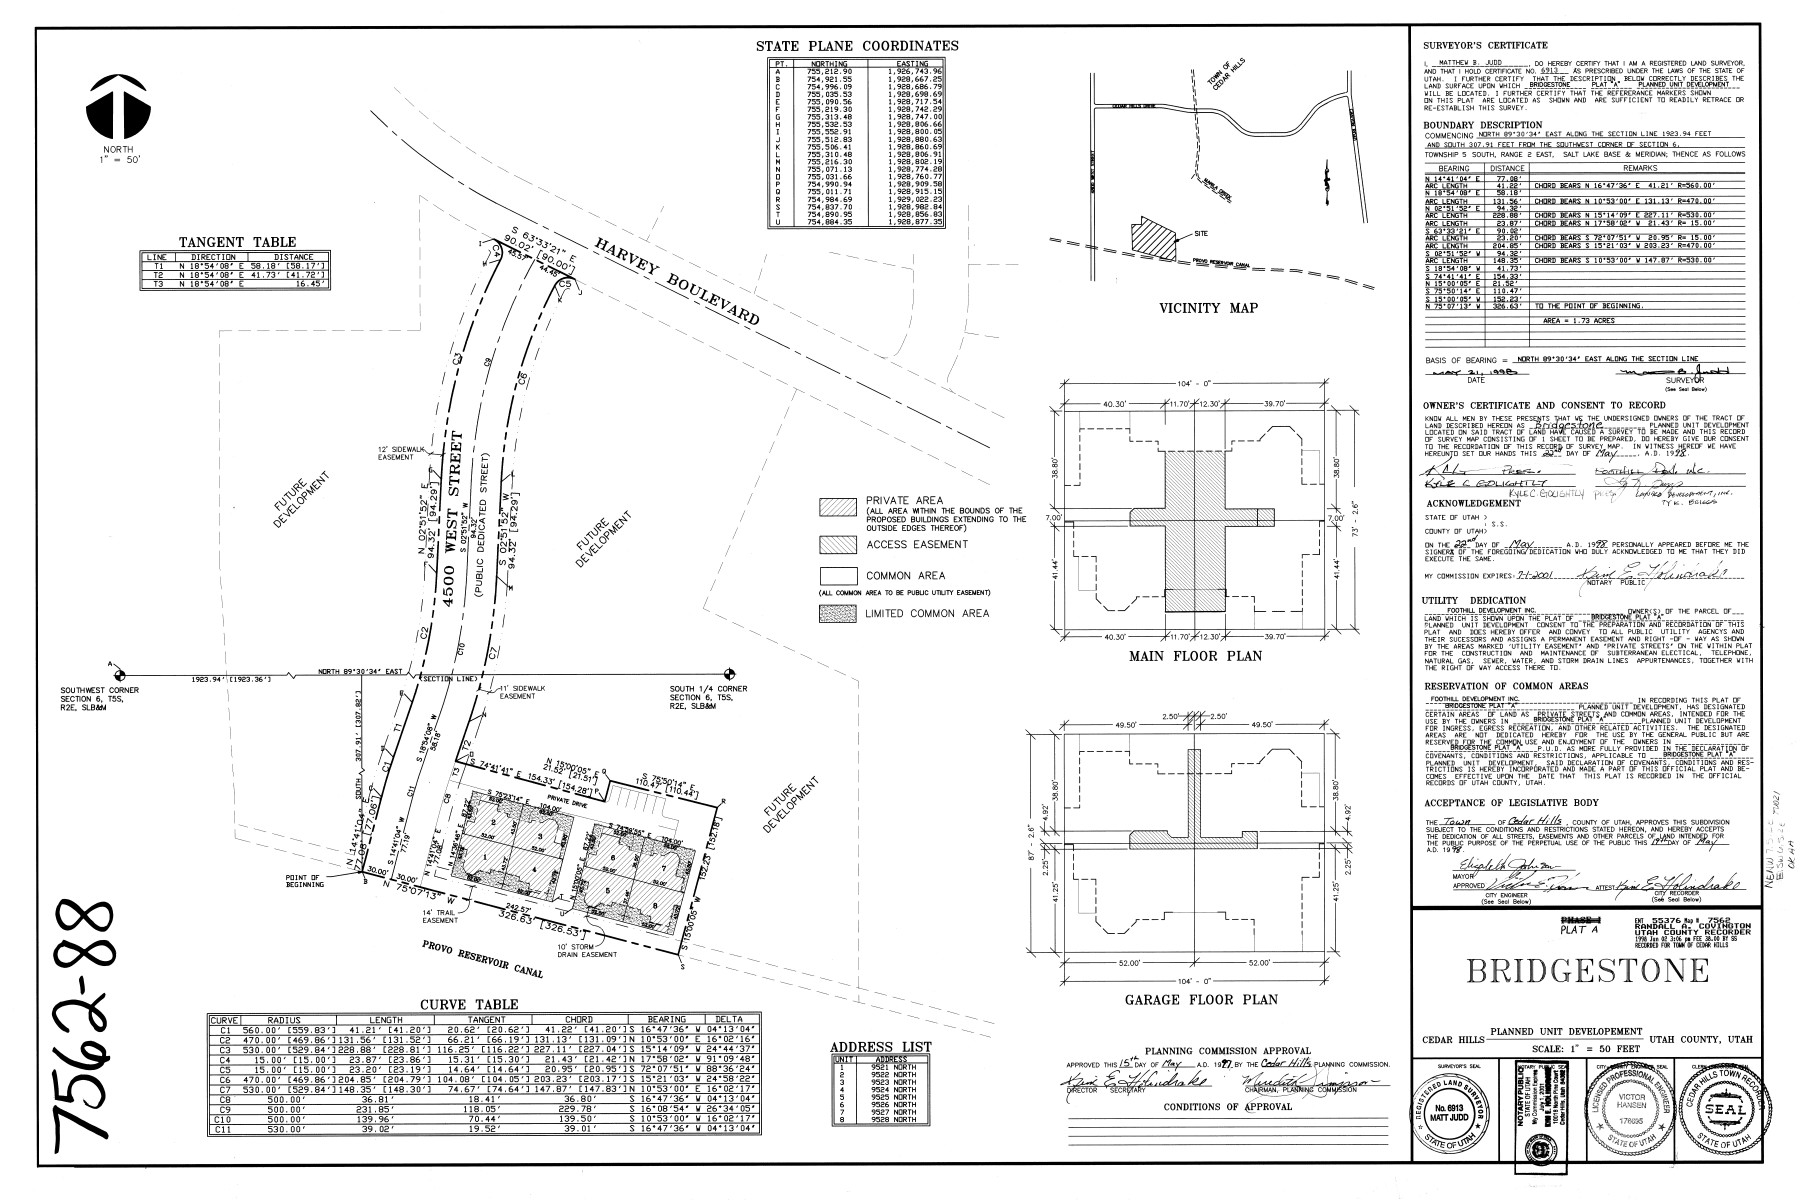
The Cedars Plat B · Sheet 6.
Hayes Circle, the park and Briggs Boulevard connect the plan to the photograph.
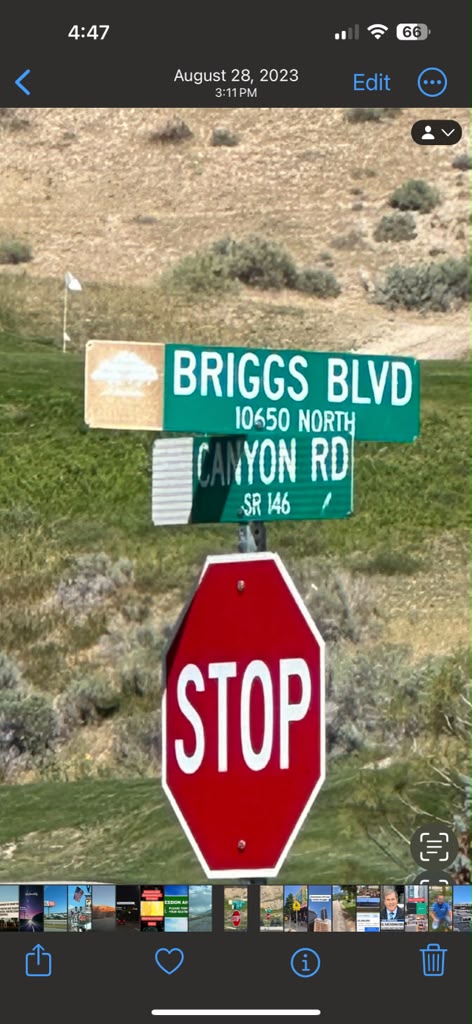
Briggs Boulevard street sign at Canyon Road, 10650 North
Briggs Boulevard at Canyon Road.

The plans have a setting.

Curving residential streets, homes, park space and golf fairways appear together in this neighborhood view. The street sign adds a ground-level detail: Briggs Boulevard at Canyon Road.

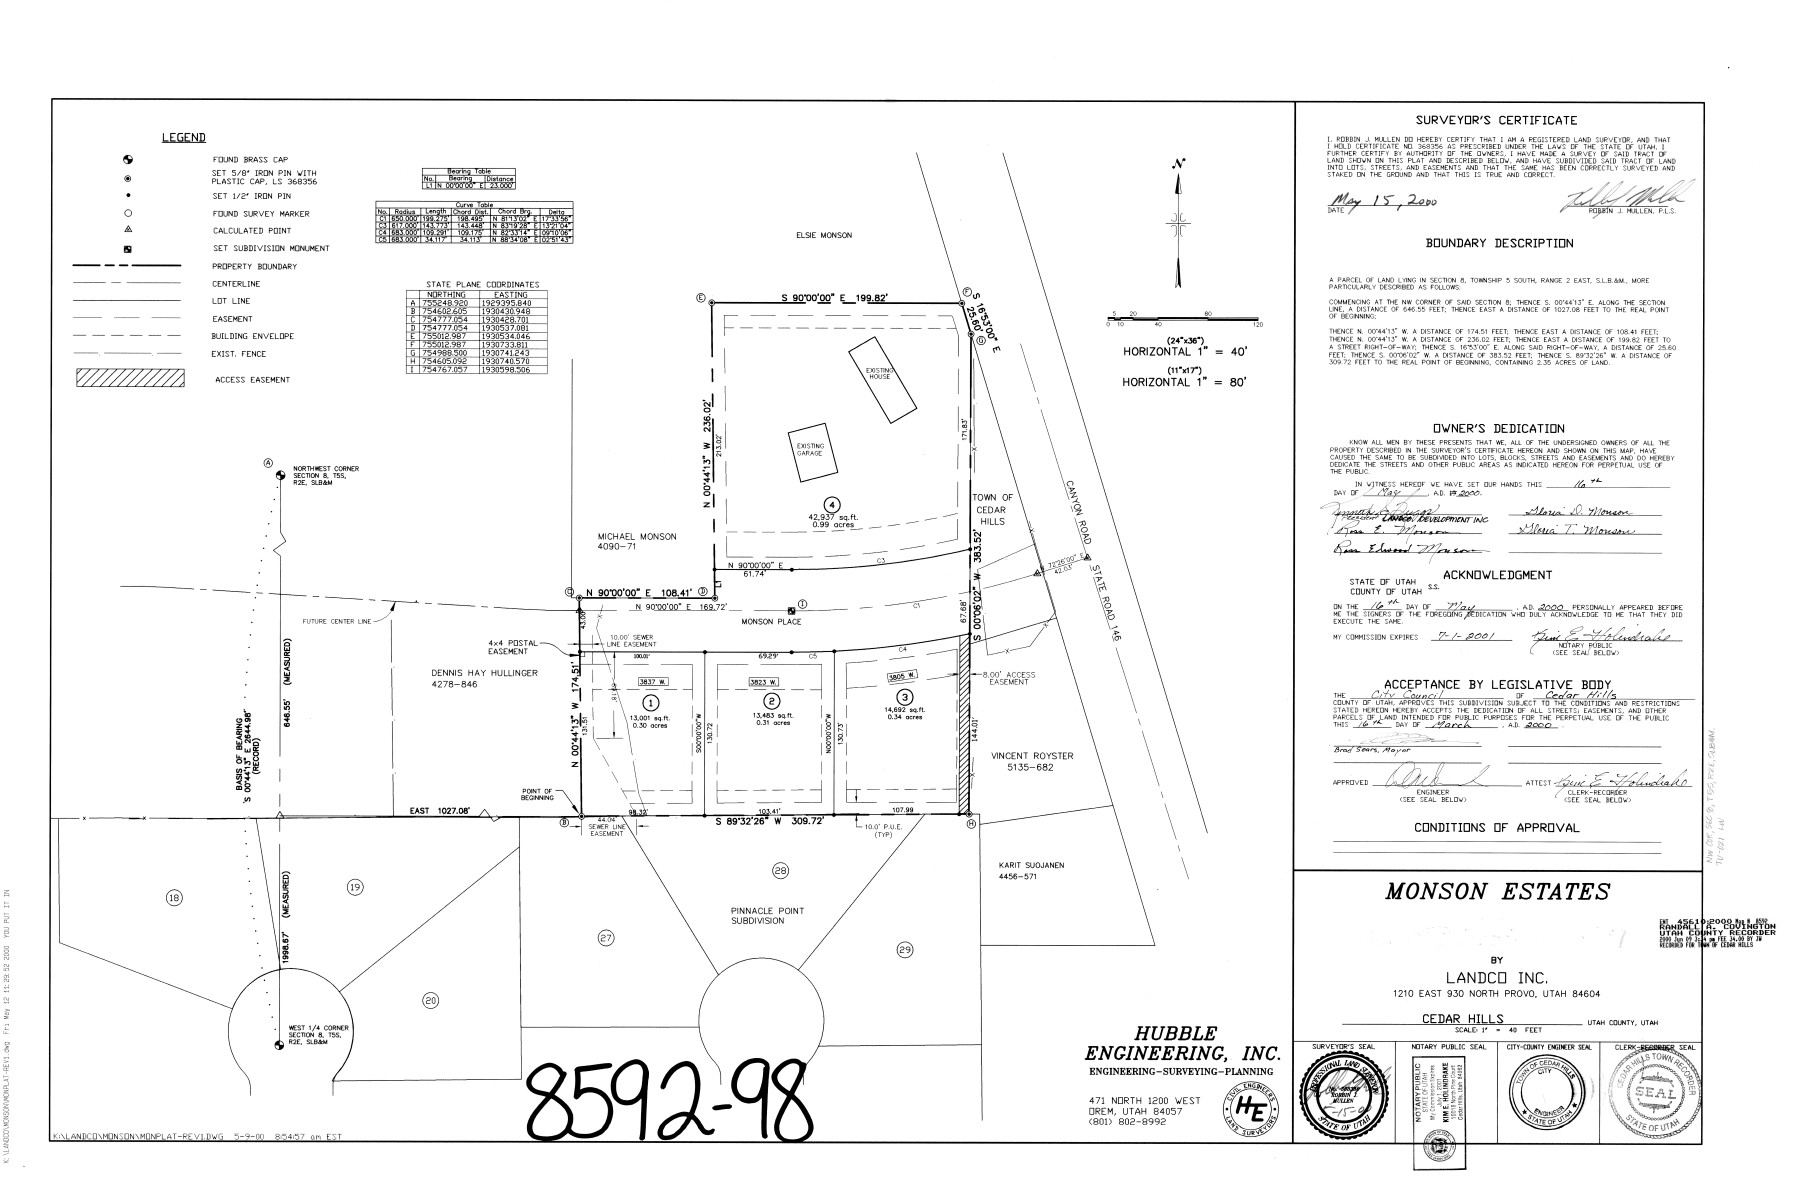
The original plats below provide the detailed project record.

View the Cedars plats ↗
“The right people making the right decisions
make houses into homes.”— Ty Briggs

TY BRIGGS · THE EXPERIENCE BEHIND REDS

The work behind
the next opportunity.

More than 1,000 residential units. Multiple communities. A development record beyond any single project.

Ty’s résumé describes land assembly in Alpine, coordinated annexation in Cedar Hills and Highland, golf-course development, and zoning work for attainable housing. His experience also extends to bank branches and assisted living.

OUR PORTFOLIO

Explore the work.

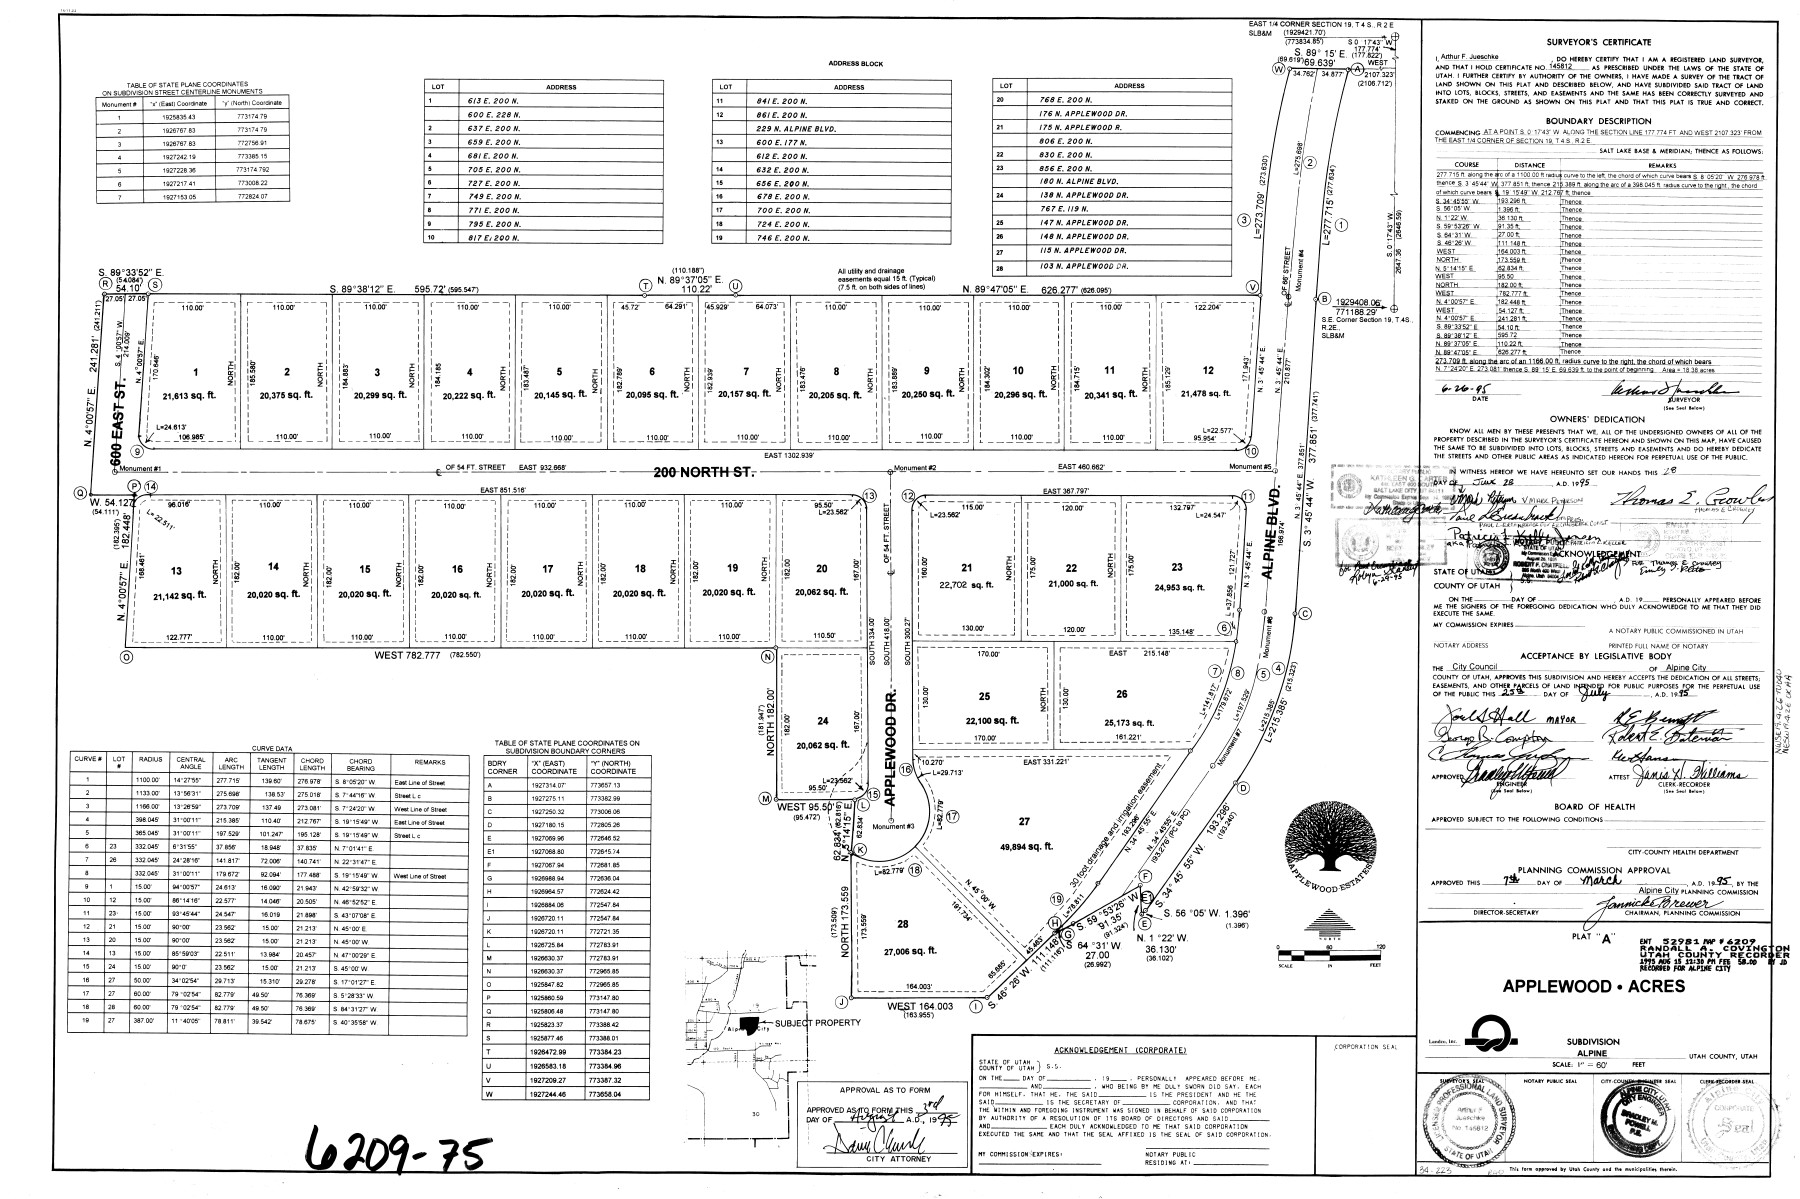
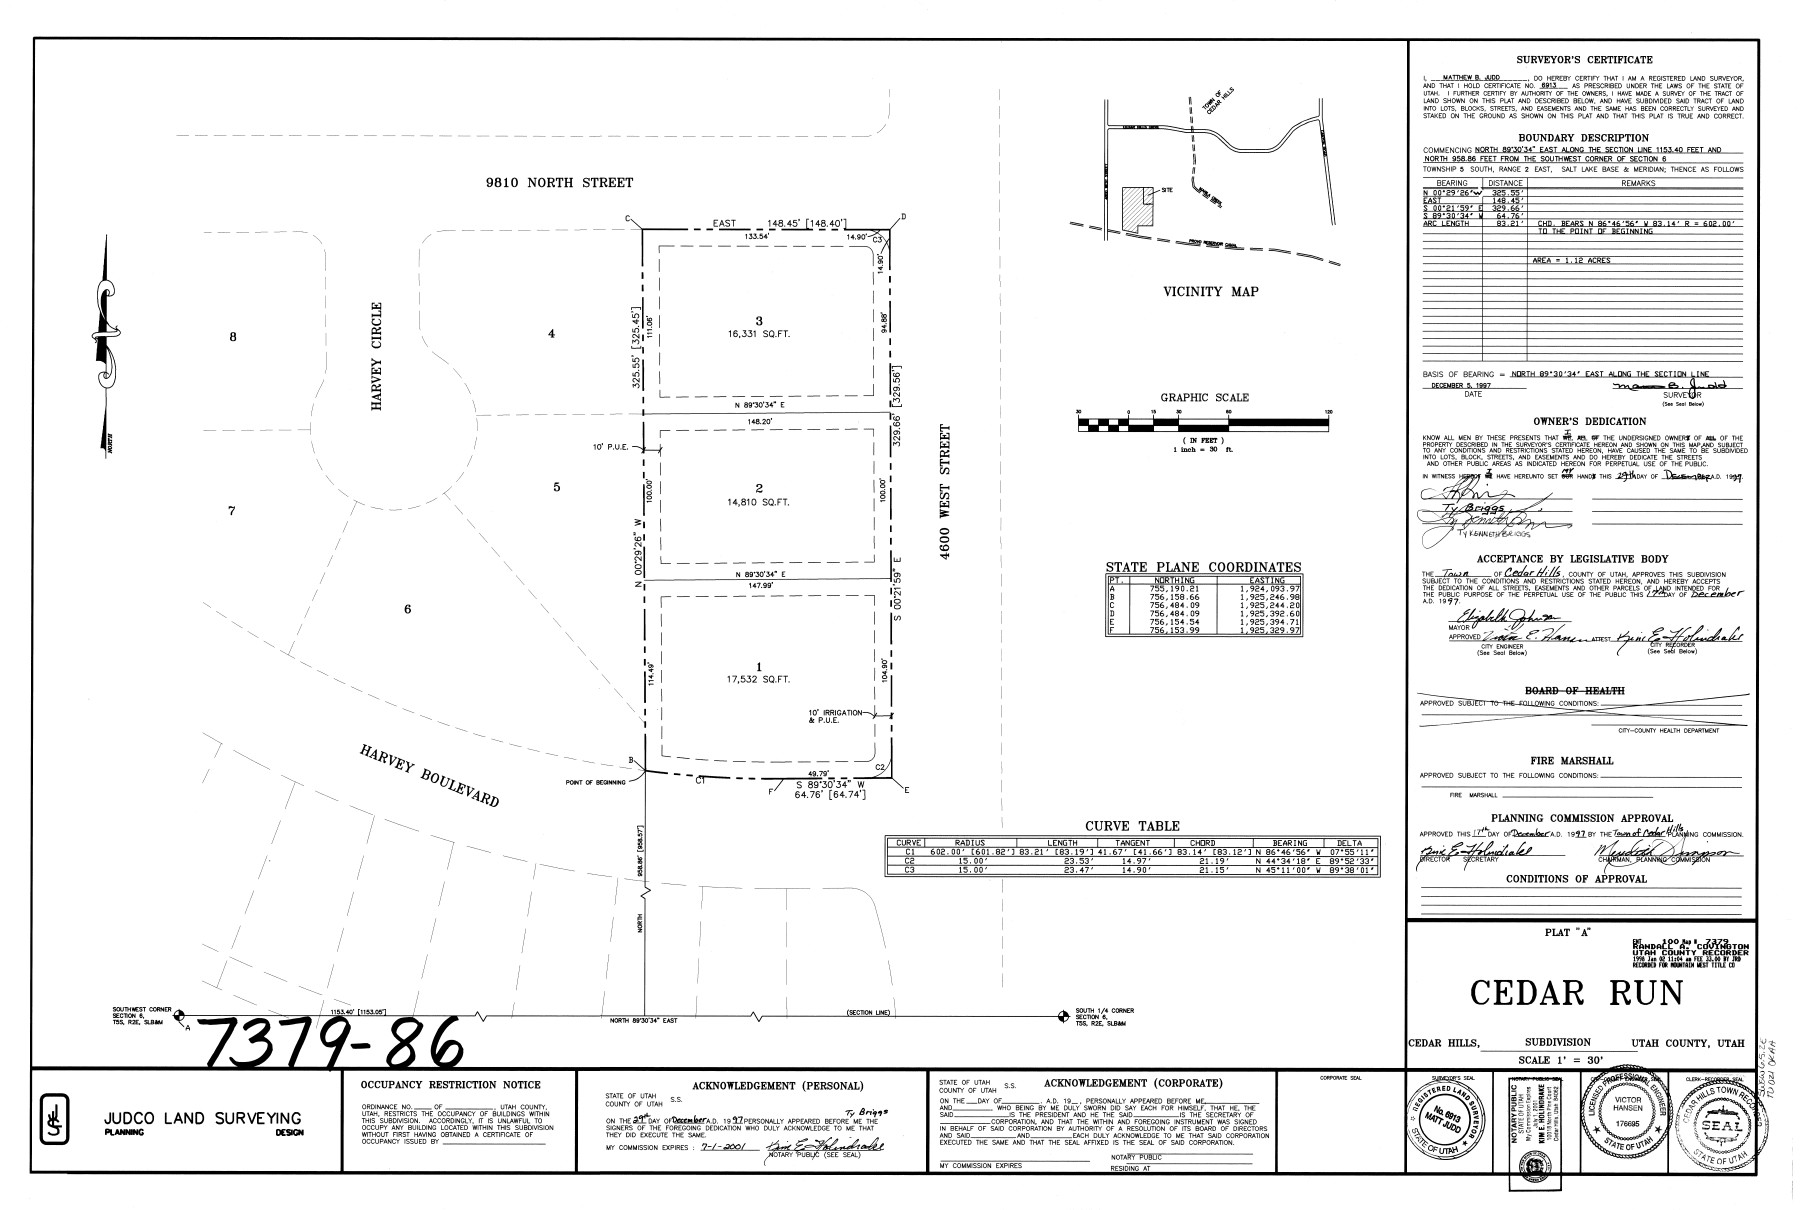
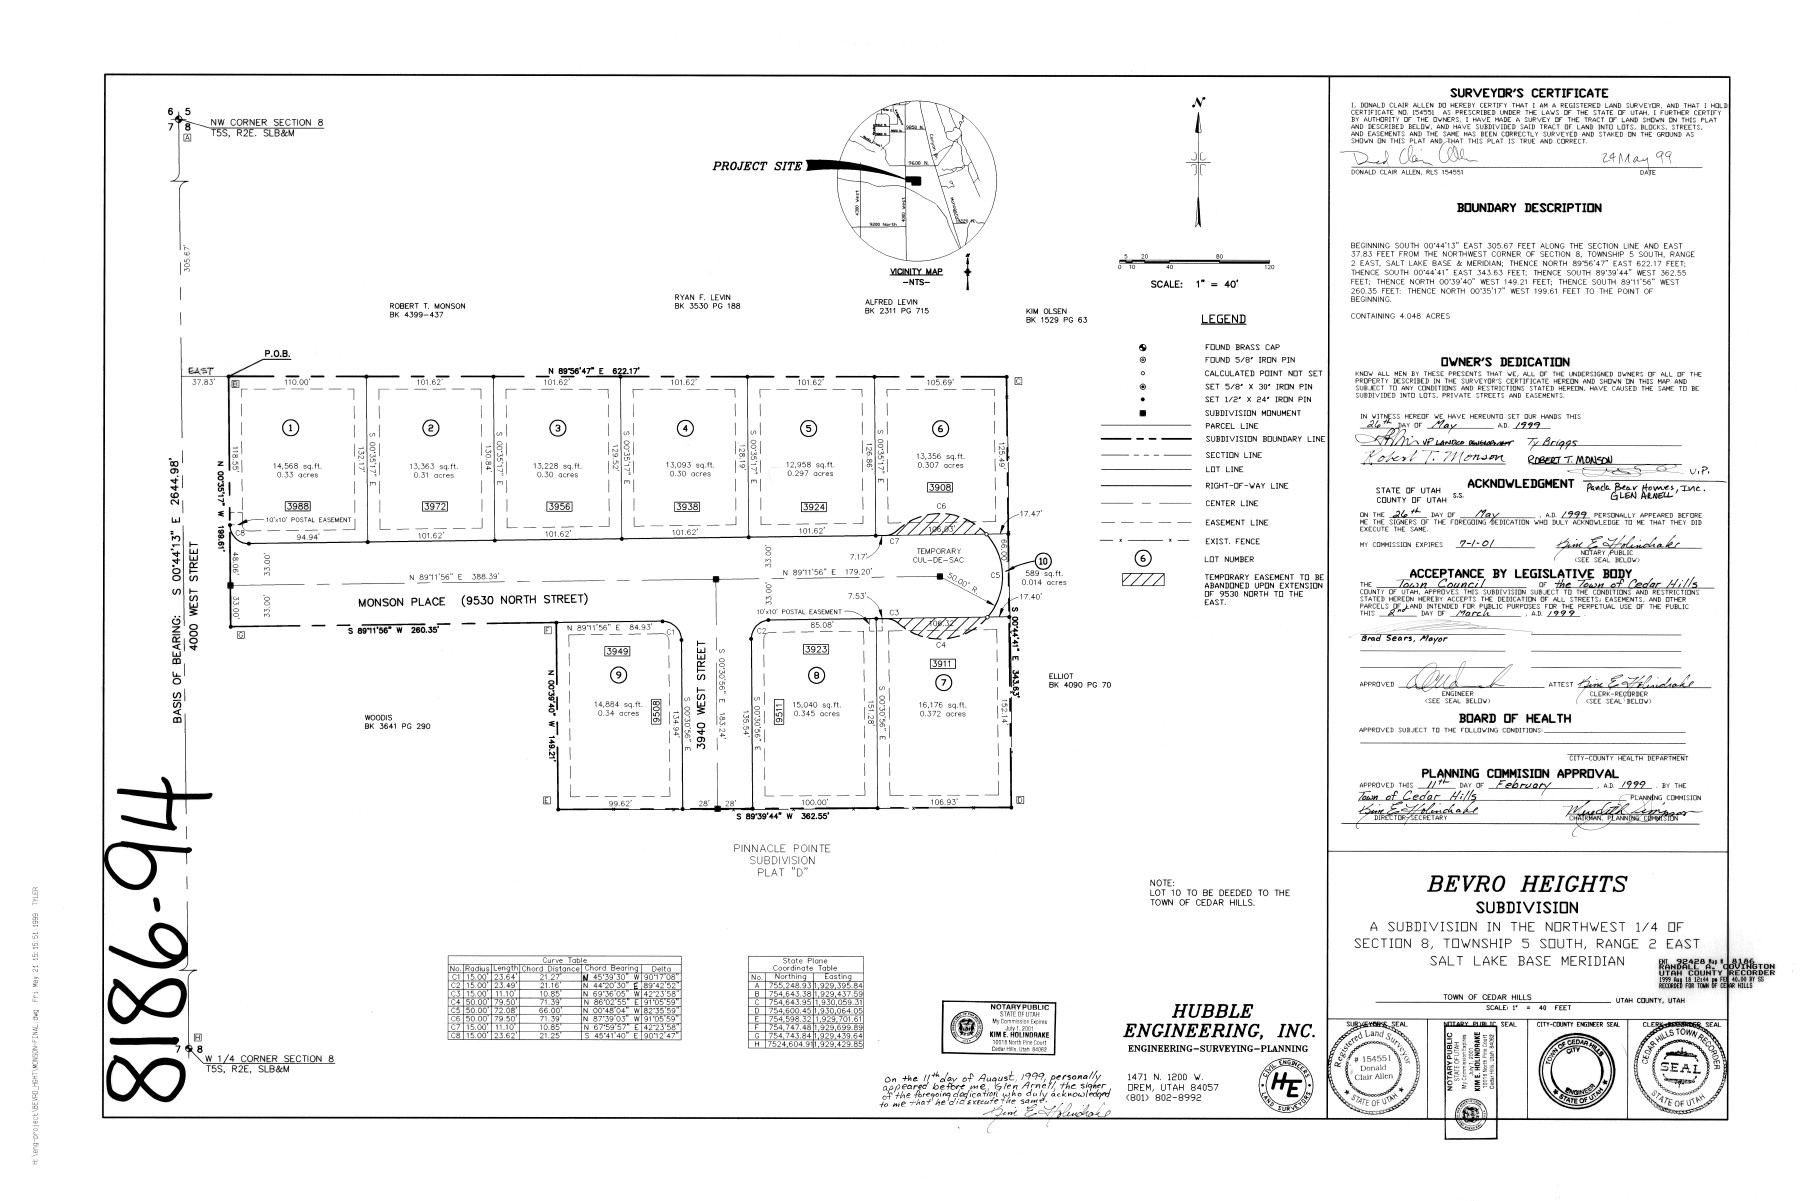
38 separate plats
Browse the projects below.

PLAT 1 OF 38 · SHEET 1 OF 53

The Cedars Plat A · Sheet 1

Residential and townhome phases within the Cedars collection. Review how streets, lots and phase boundaries connect.

View plat ↗Original PDF ↗

SELECTED DEVELOPMENT WORK

The projects behind the plans.

Six project collections.
Original plats. The projects behind the plans.

MORE DEVELOPMENT EXPERIENCE

Caddie Lane

Highland

A residential neighborhood planned within the golf-course setting alongside Alpine Country Club.

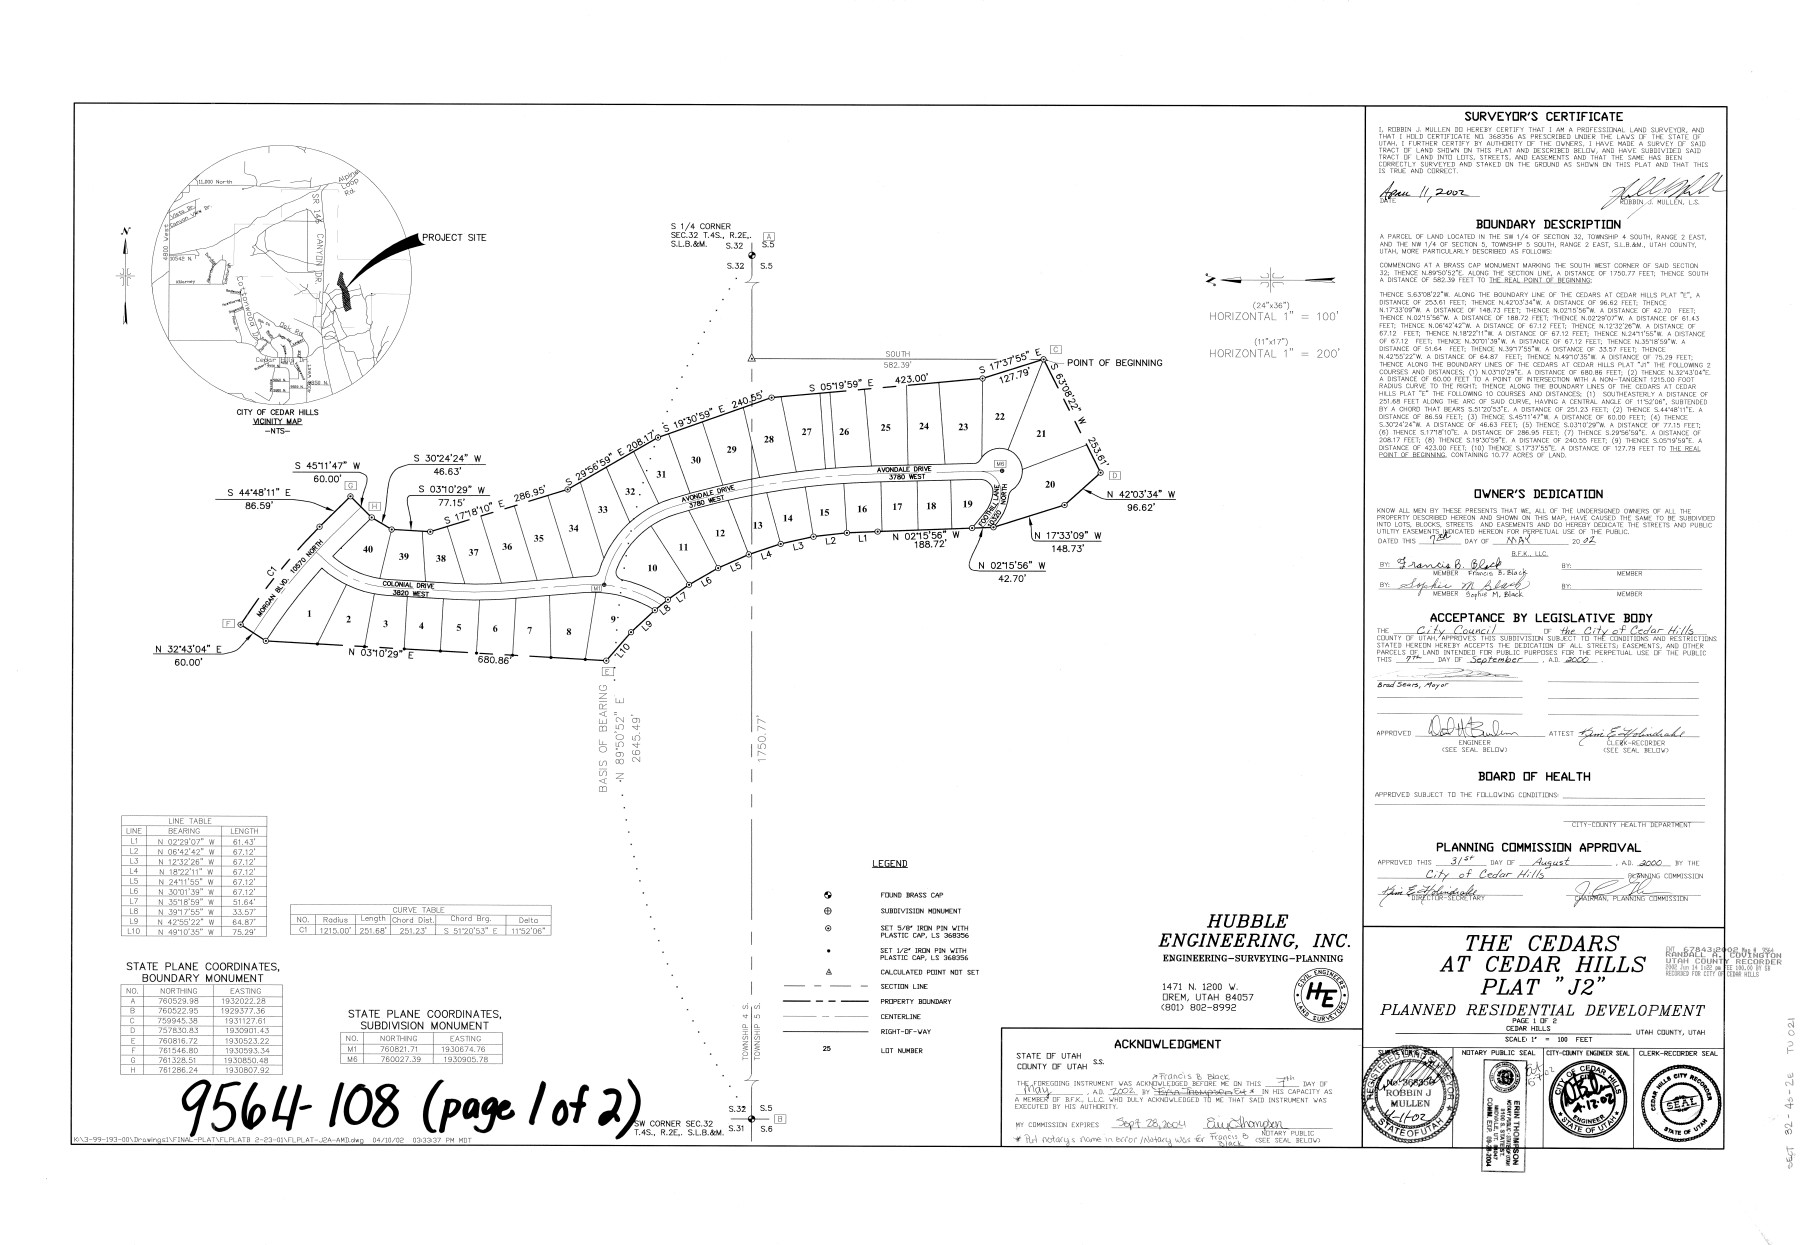
FROM PAPER PLAT TO FINISHED COMMUNITY

See the whole project.
Understand the next step.

Land. Approvals. Infrastructure. Homes.
Each stage has to support the next.

Plat J2 is an original project drawing. The other panels illustrate development stages.

TY’S DEVELOPMENT PERSPECTIVE

Start with the land.
Make room to execute.

A promising property needs terms that give the project time to work.

Ty’s approach considers price alongside control, approvals, access and infrastructure. The question is what has to happen next—and whether the transaction gives the parties enough room to accomplish it.

That perspective connects the portfolio to the next opportunity: understand the constraints, structure the terms and bring the construction and capital decisions together.

CURRENT PROJECT · A CONTINUING STORY

Lot 75

A current residential project within a much broader body of development work.

View exterior concepts ↗

LET’S DISCUSS THE NEXT PROJECT

Let’s discuss
the next opportunity.

For lenders, capital partners, landowners and builders.

Start a conversation with Ty about the property, the proposed structure and the next step. Request a project brief covering the current opportunity, capital needs, schedule and supporting documents.

Request a project brief ↗

Ty@RedsBuilding.com

View current project: Lot 75 ↗

Ty Briggs · Résumé

Download Word ↓