REDS original logoRELENTLESSLY DELIVERING VALUE

PROJECT COLLECTION · Pleasant Grove boundary

Bridgestone

Buildings and shared spaces, planned together.

TY’S ROLE

More housing. A residential streetscape.

Ty’s résumé describes Bridgestone as a multifamily development along the Pleasant Grove boundary, with underground parking and secure elevator access.

The buildings were designed to function as four-plexes while presenting the appearance of large single-family homes. That approach linked greater density with a familiar residential form.

Discuss this project with Ty ↗
WHAT TO LOOK FOR

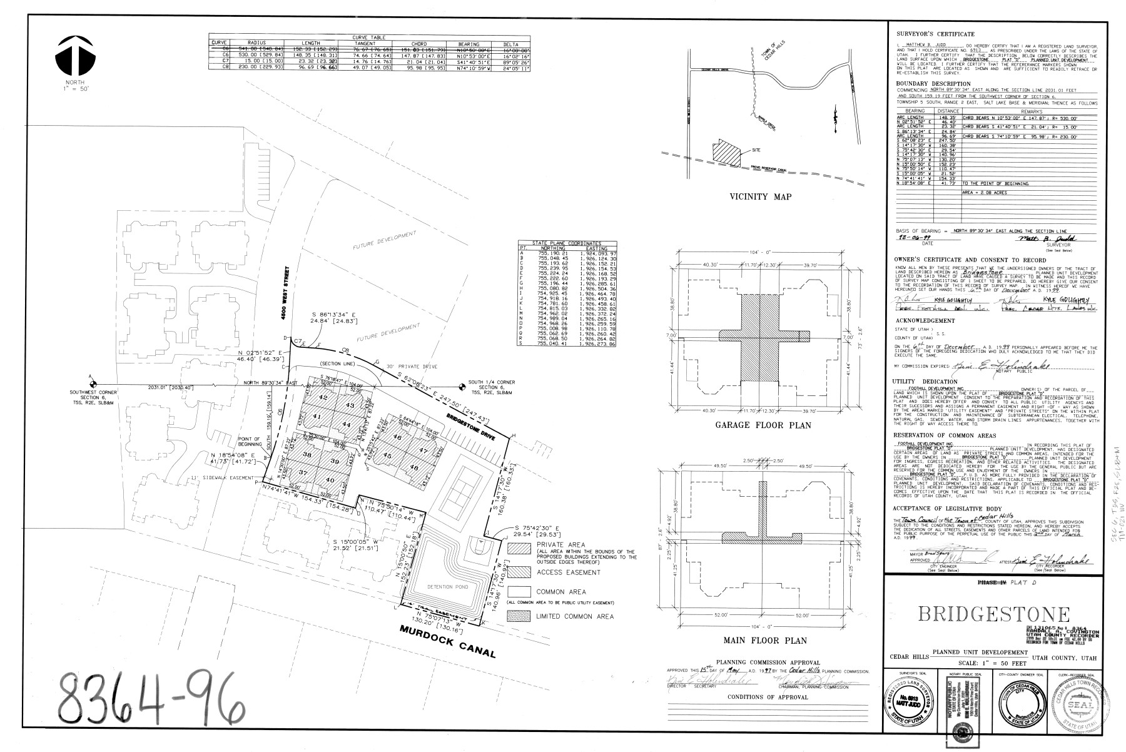
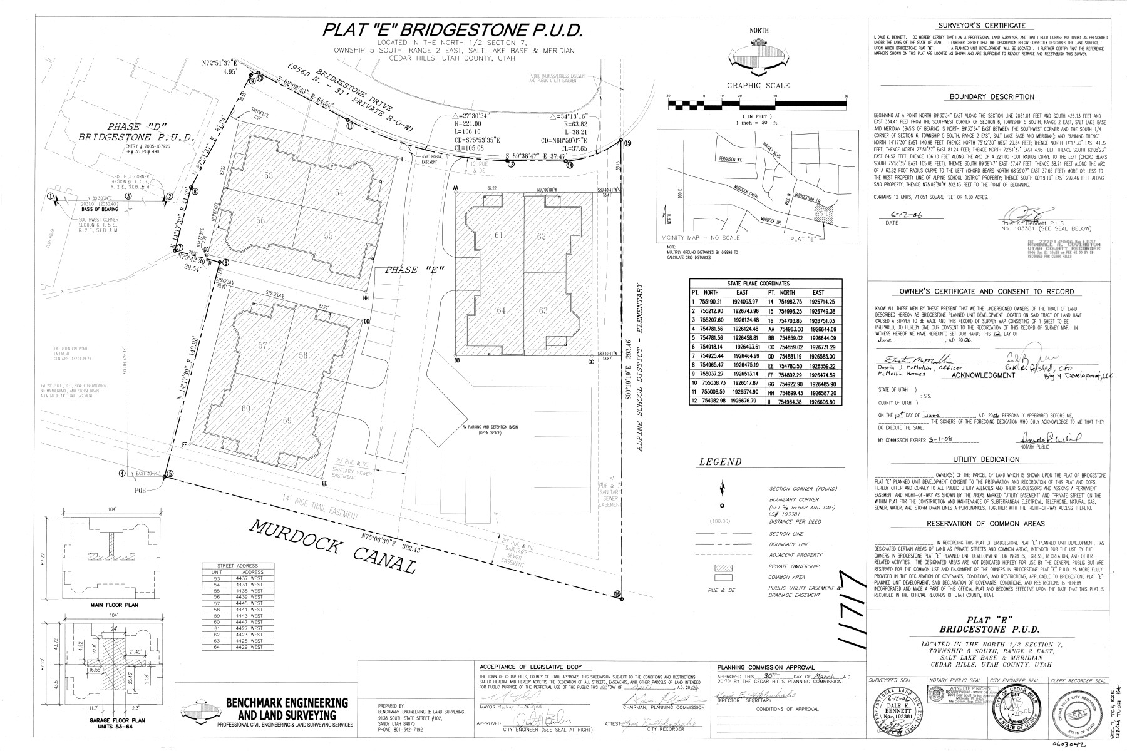
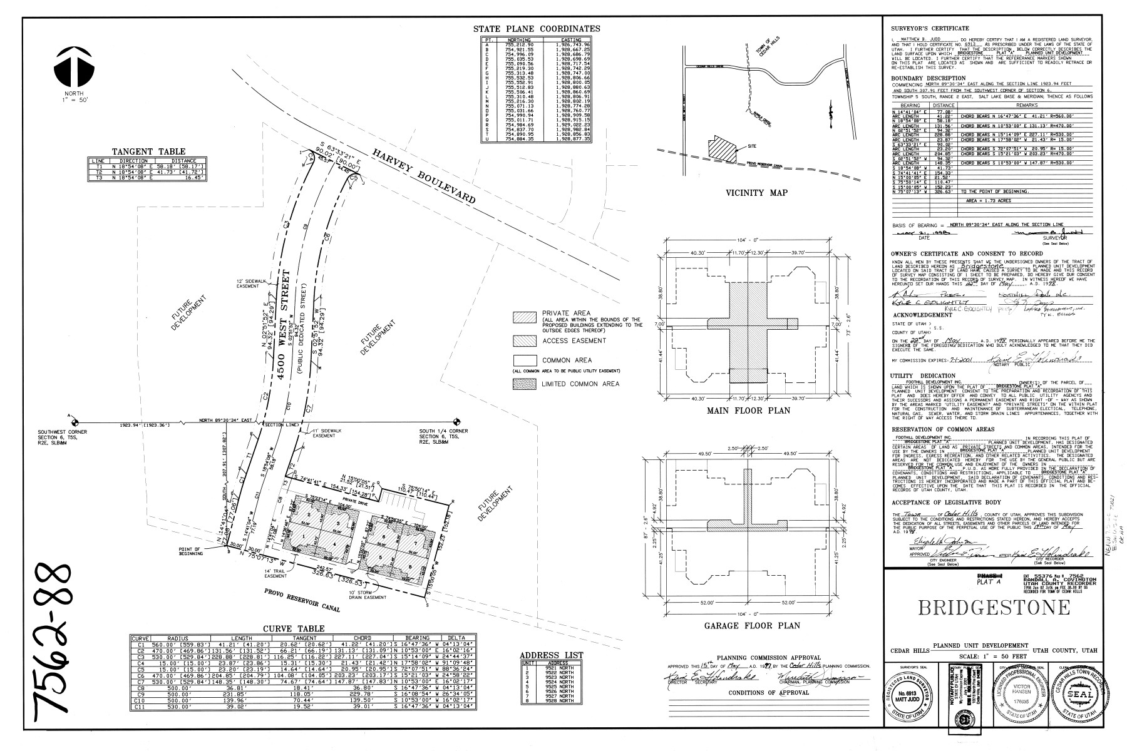
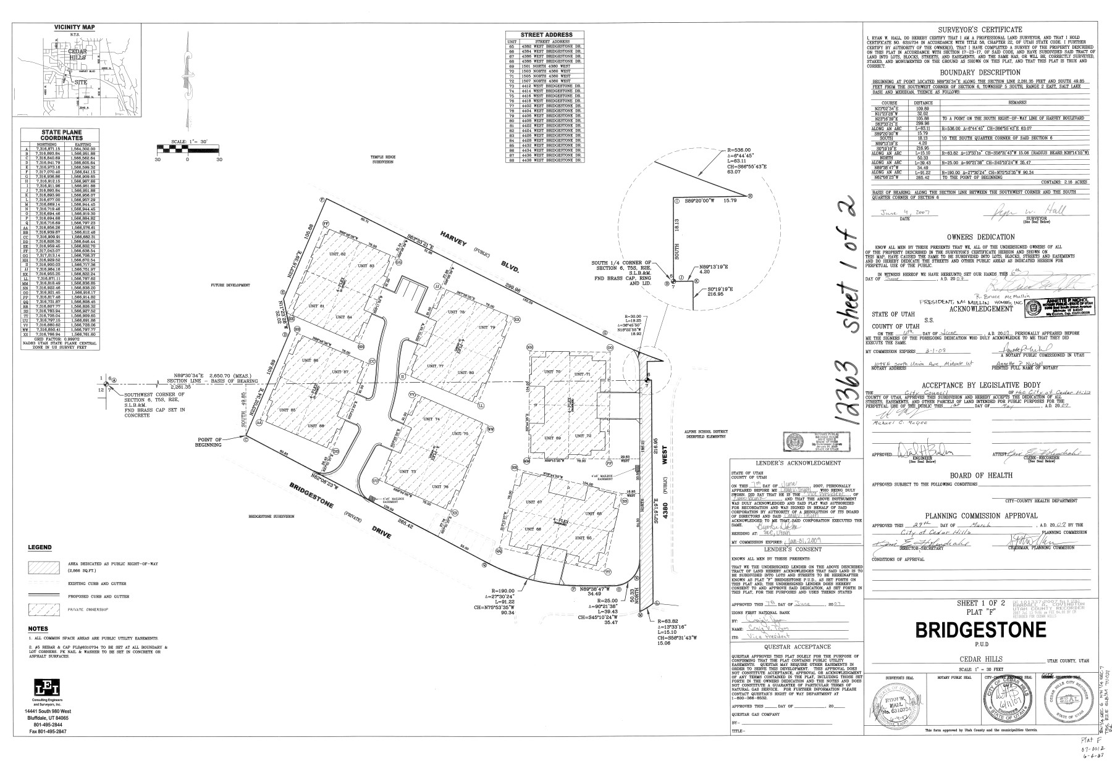
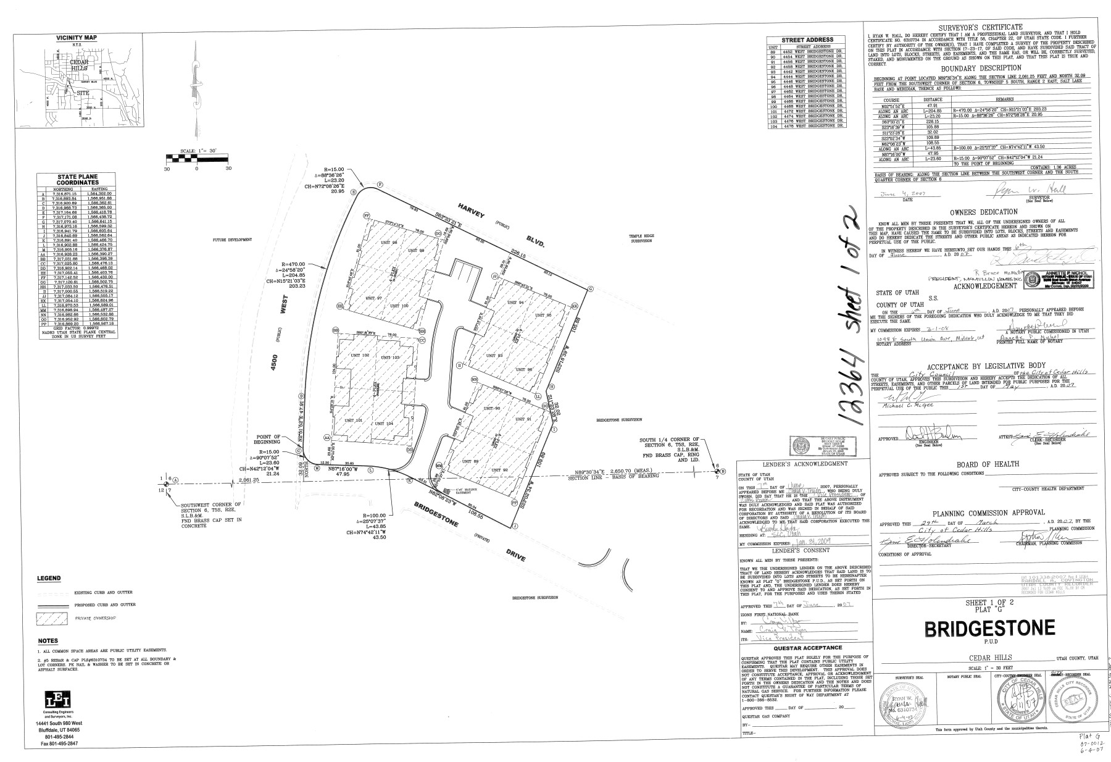
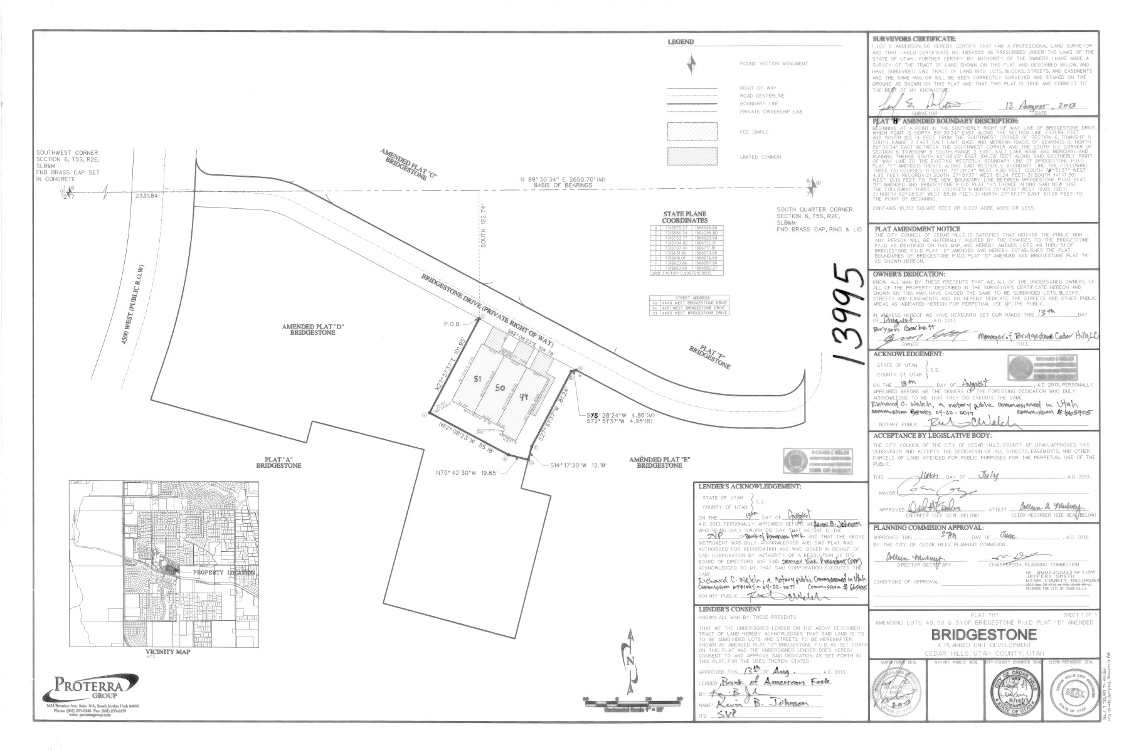
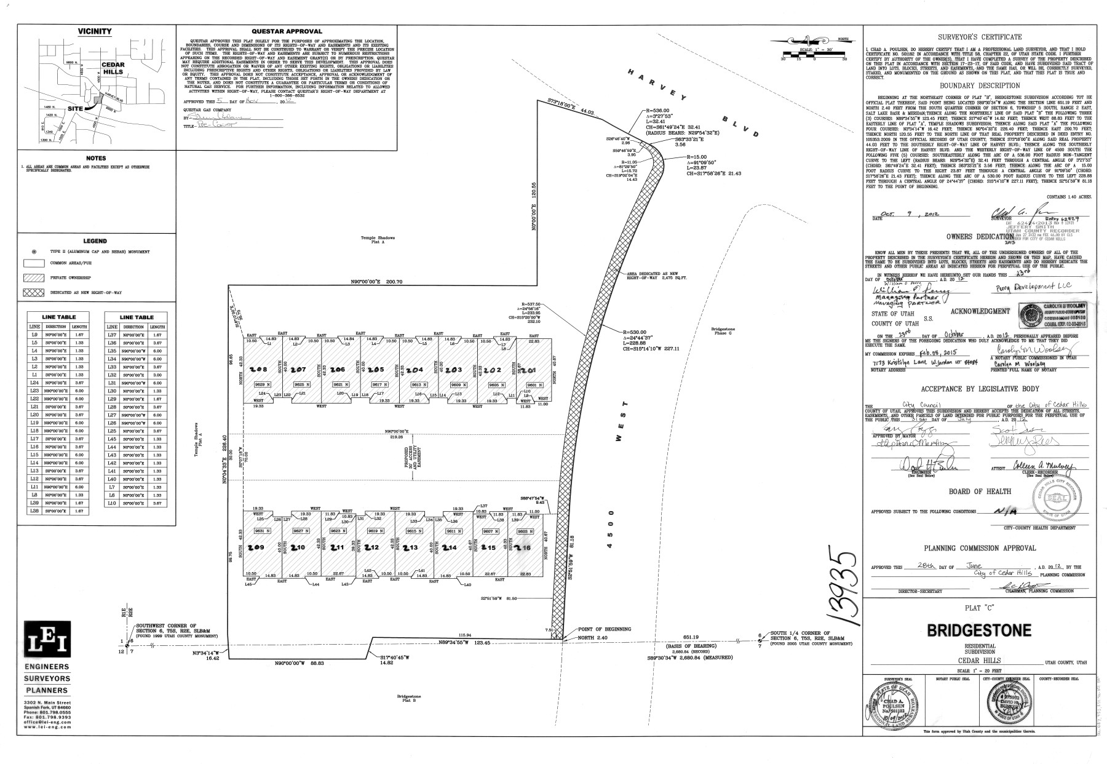
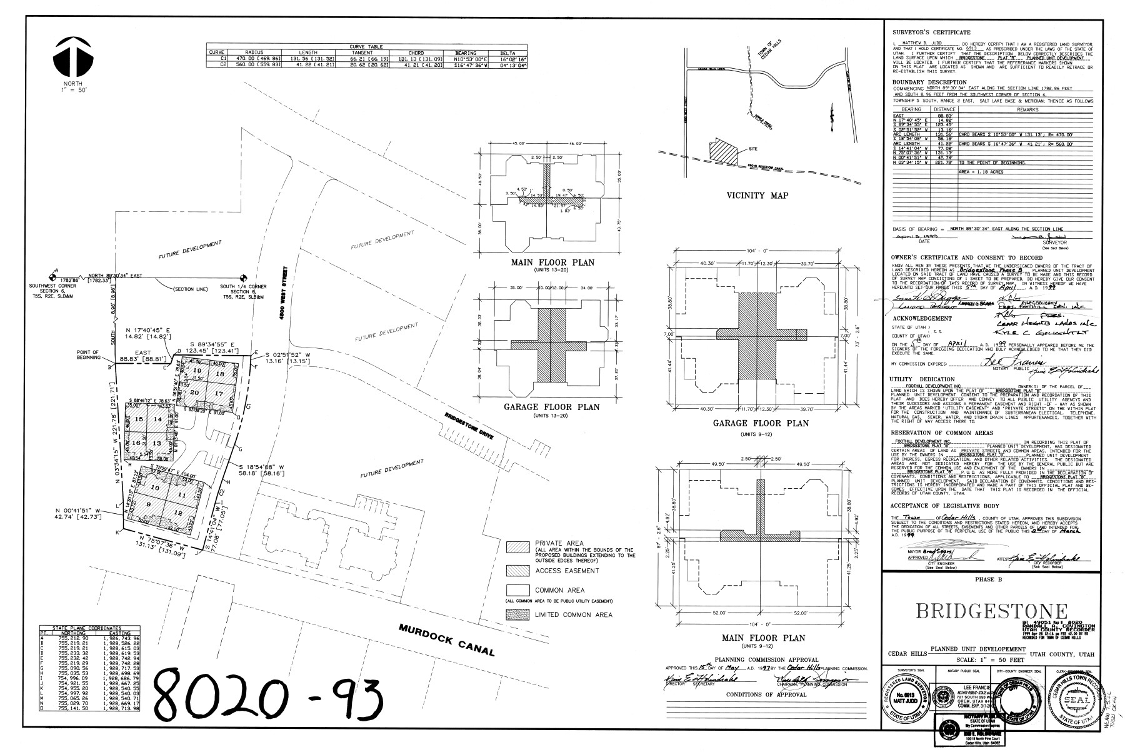
Start with Plat A’s private-area and common-area legend, then compare the later phases. The documents show how a planned development is described in more than lot lines.

Explore the plats.

8 original documents · Every sheet included

Continue through the portfolio ↗

DISCUSS THE WORK WITH TY

Bring the next opportunity.

Contact Ty ↗

Ty@RedsBuilding.com

Ty Briggs · Résumé

Download Word ↓